
Luxury, Space & Versatility in Prime Ormiston
- Price by Negotiation
- Residential
- 7
- 5
- 2
- 330 m²
- Price by Negotiation
Description
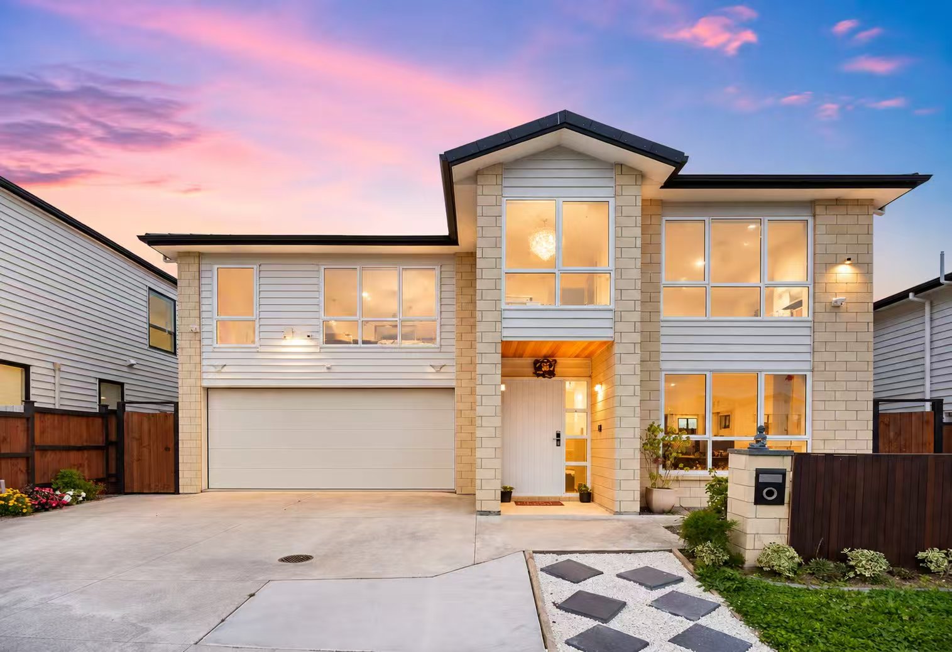
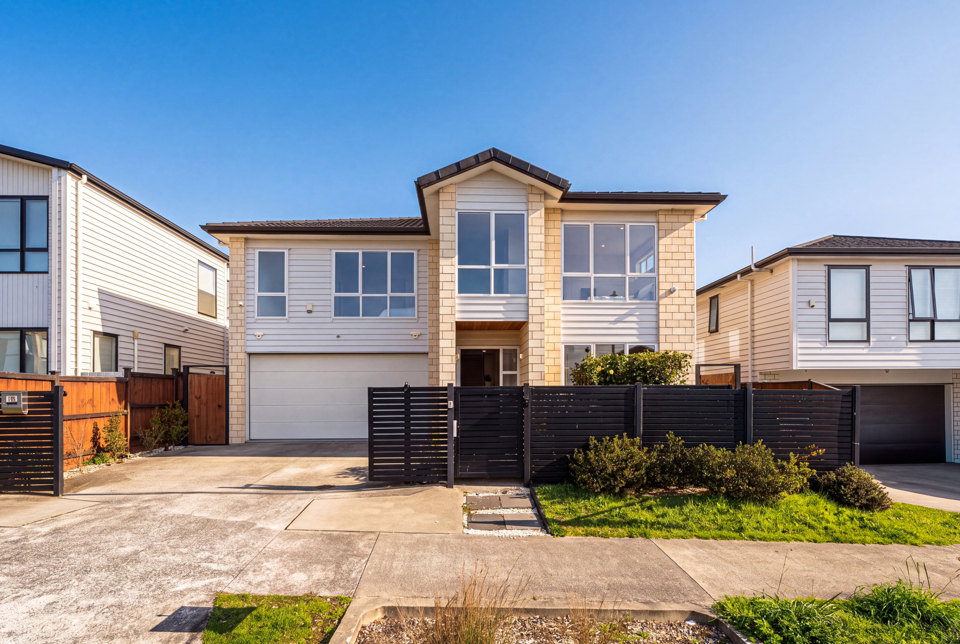
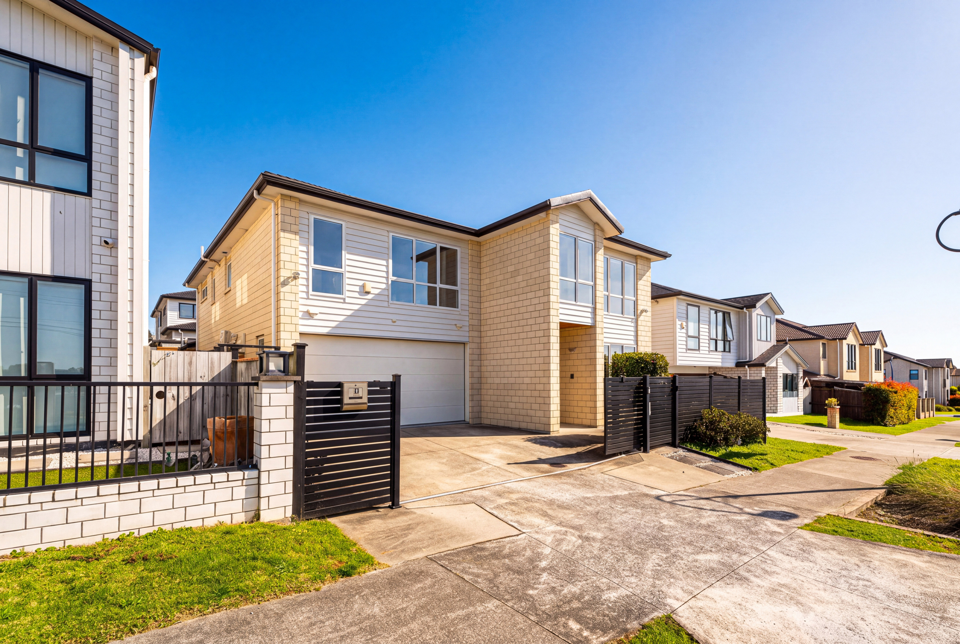
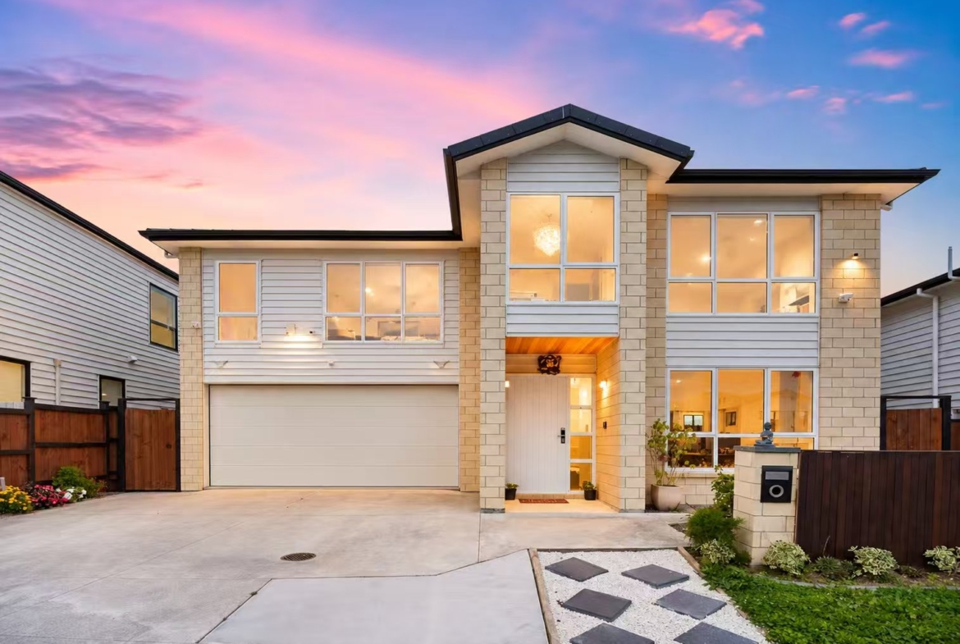
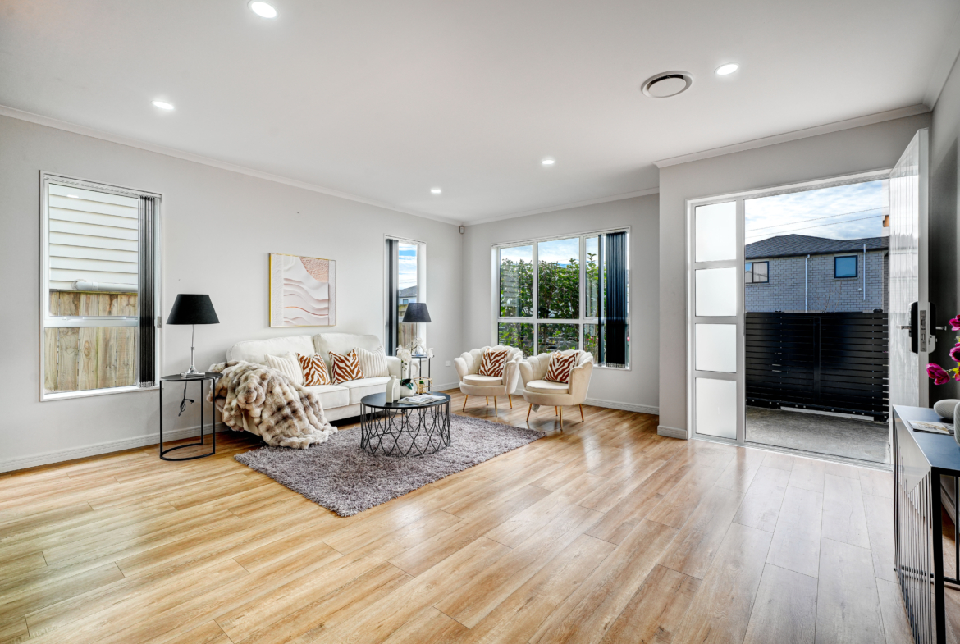
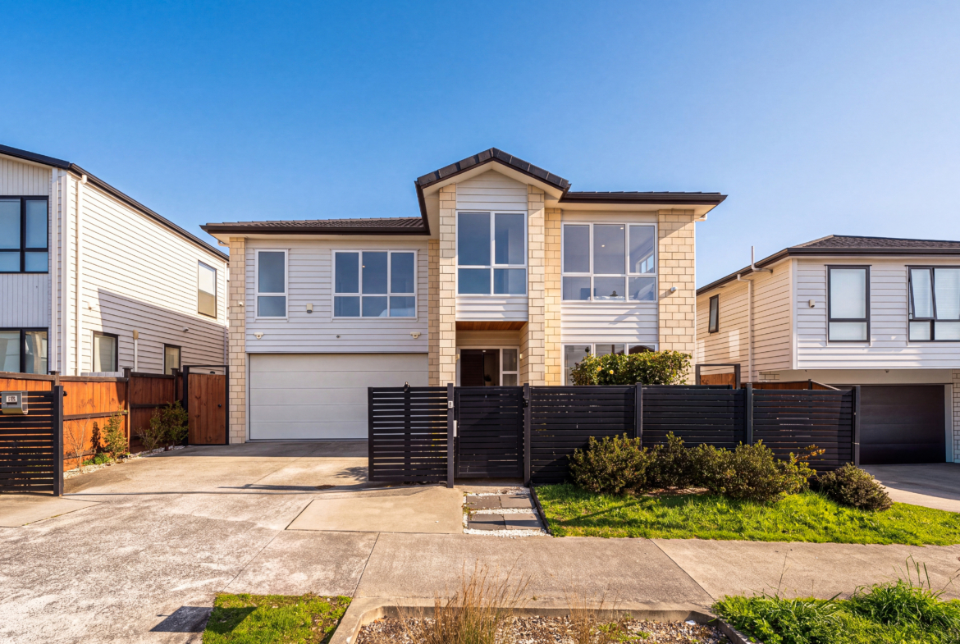
Welcome to a home where space, sophistication and versatility come together. Positioned in the sought-after Ormiston area, this impressive north-facing executive residence offers an exceptional combination of generous living spaces, multiple bedrooms and flexible accommodation – perfect for large or extended families.
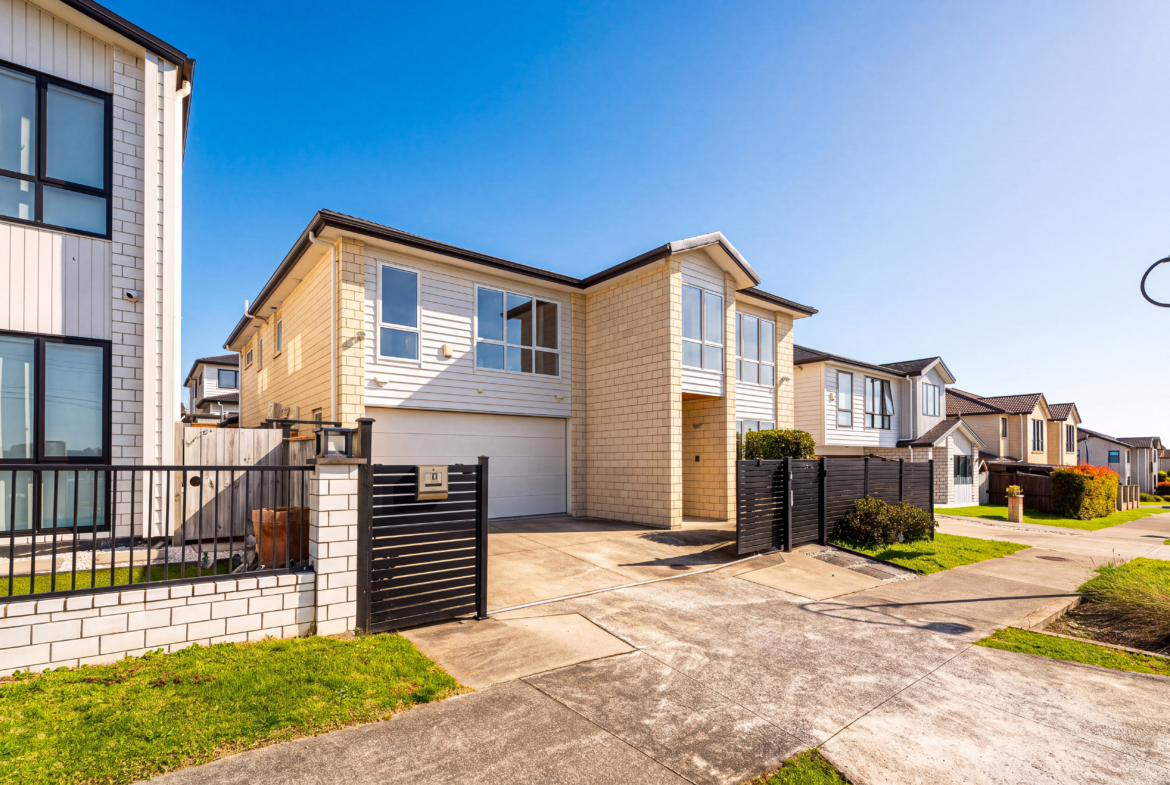
Set across approximately 330m² of floor area on a 363m² freehold site, this substantial residence has been thoughtfully designed for modern family living, while offering excellent flexibility for multi-generational households, extended family or those simply wanting plenty of space.
What Makes This Home Special
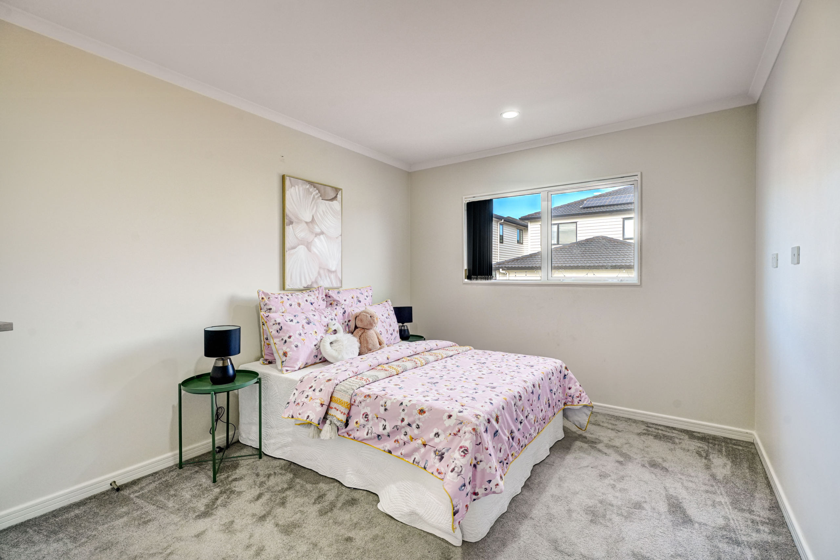
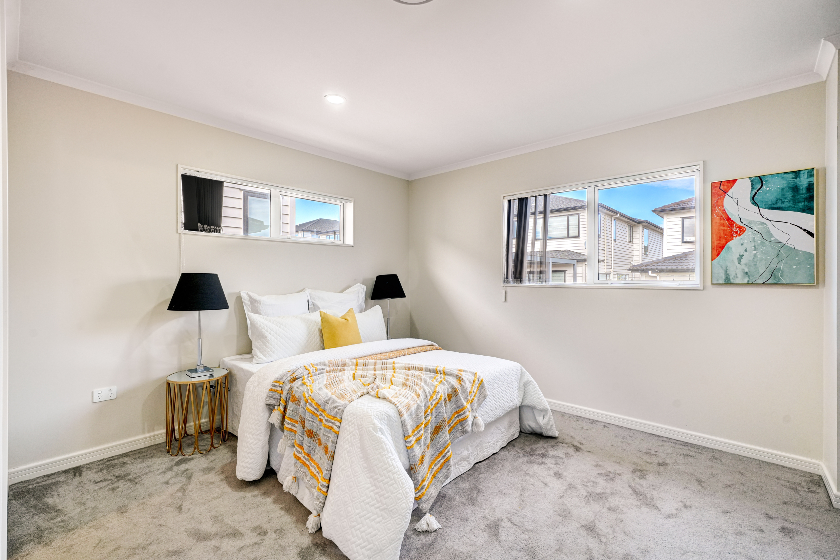
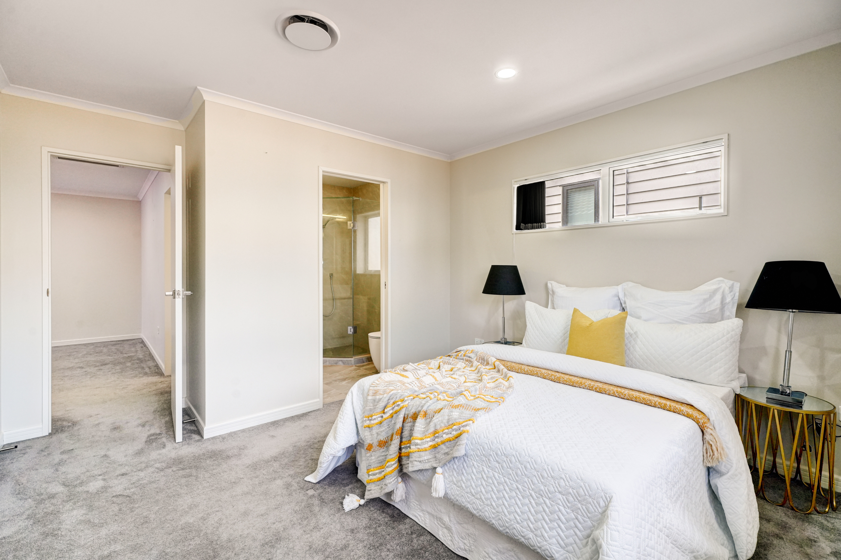
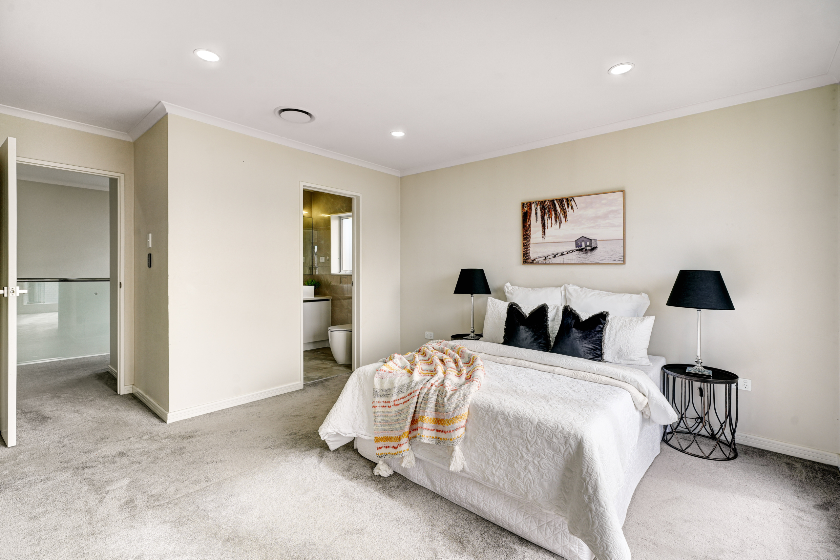
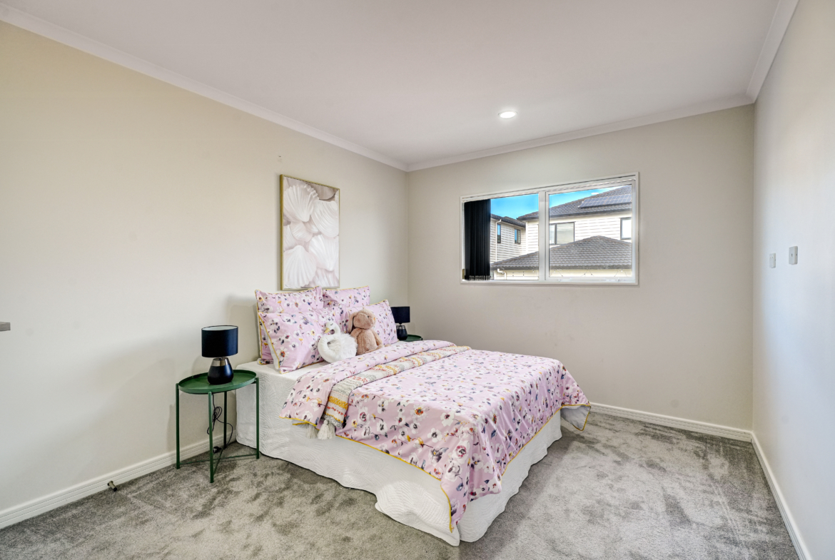
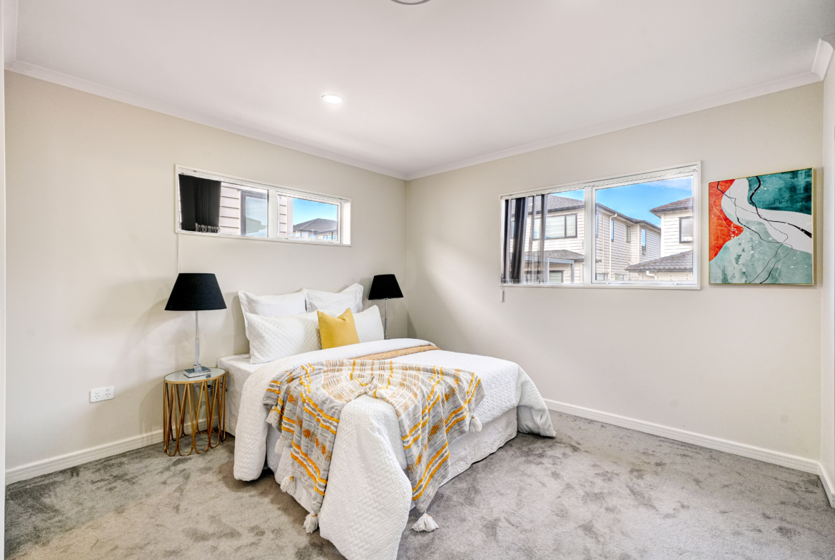
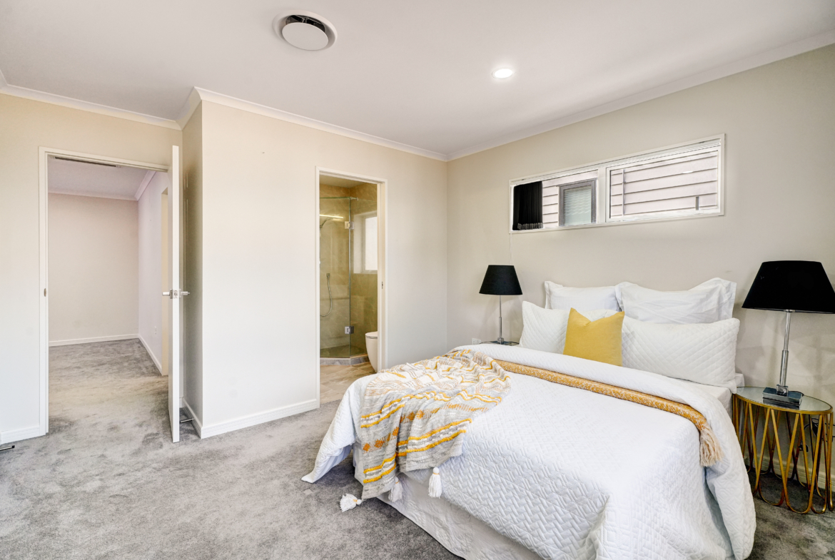
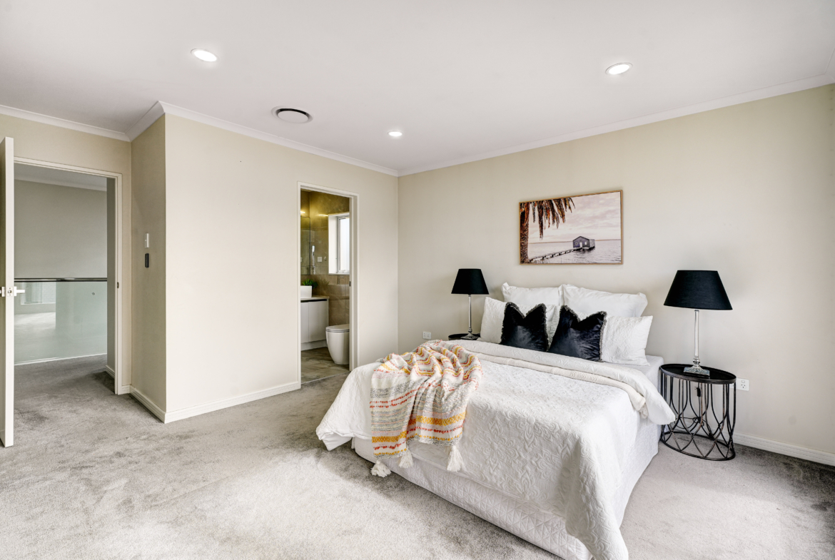
• 7 generous double bedrooms
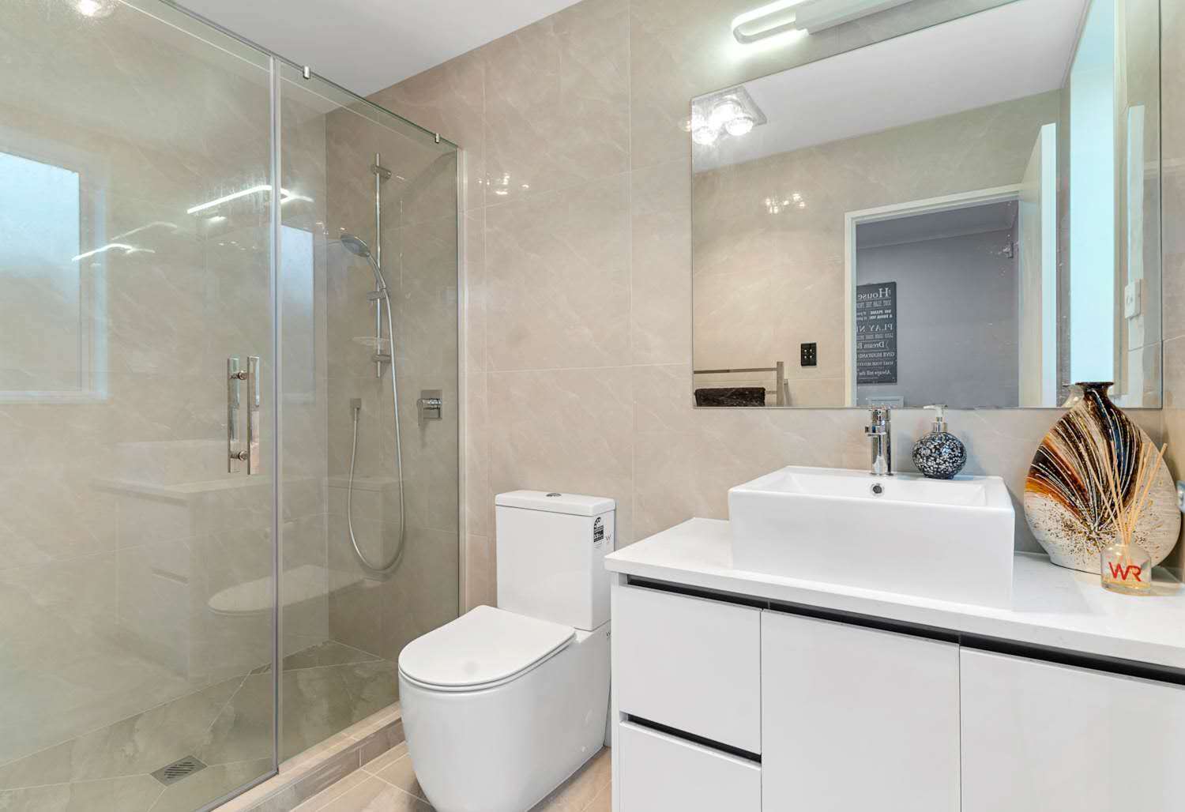
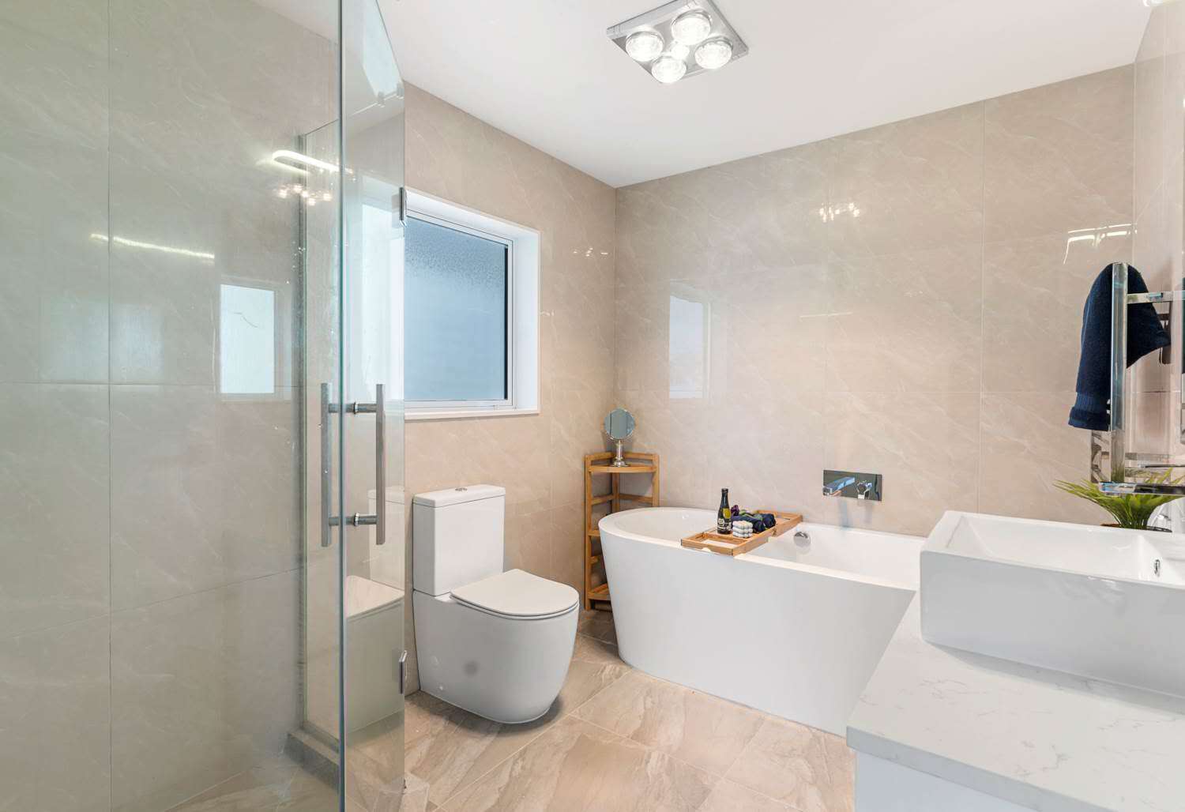
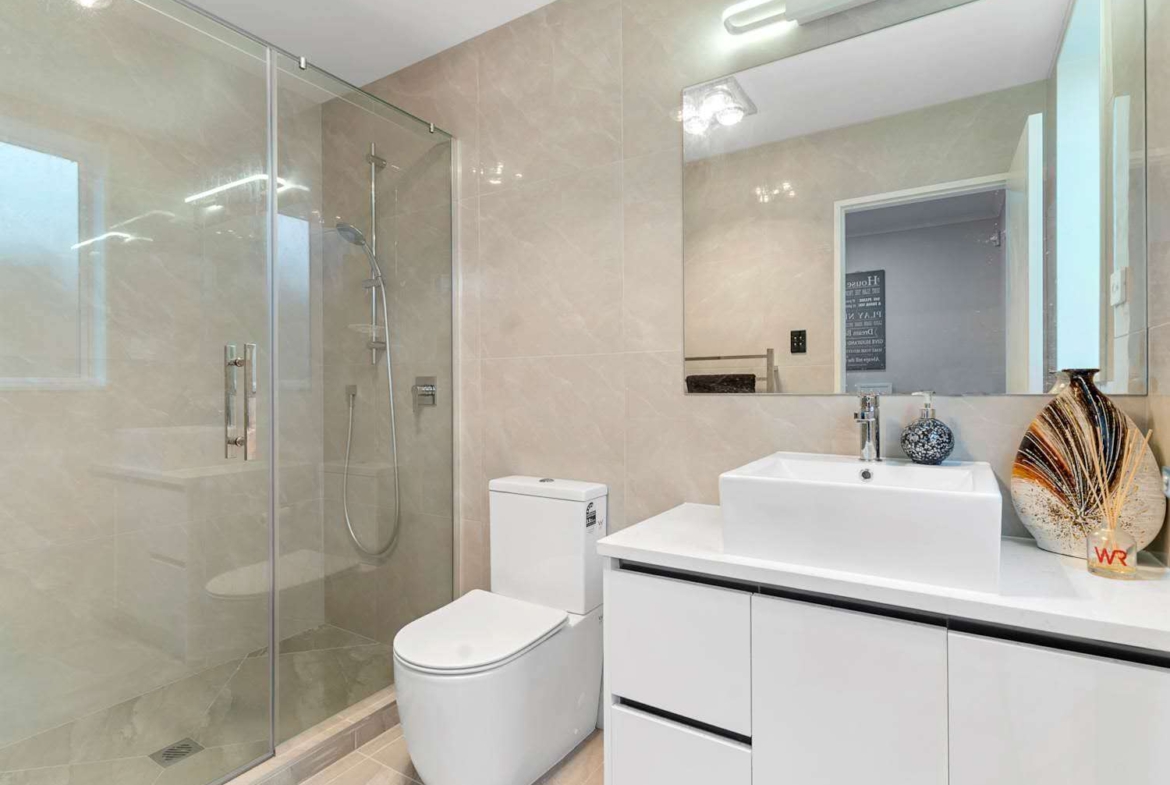
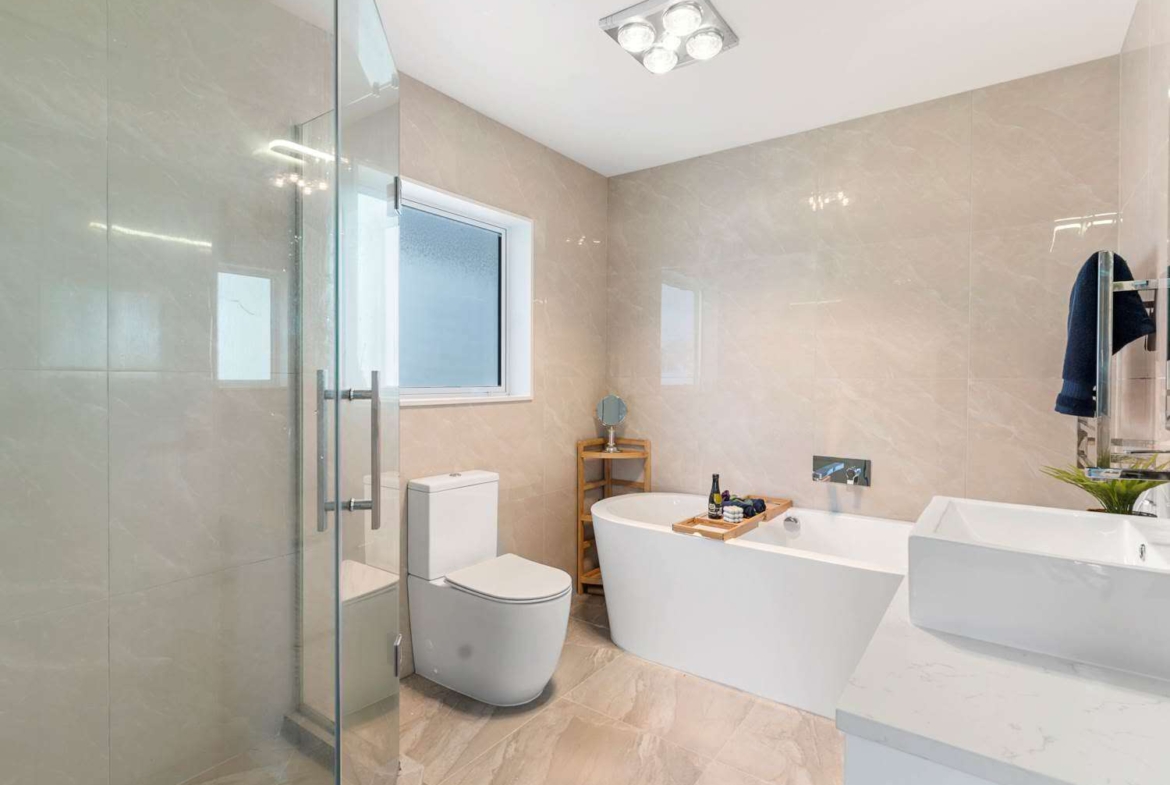
• 5 well-appointed bathrooms
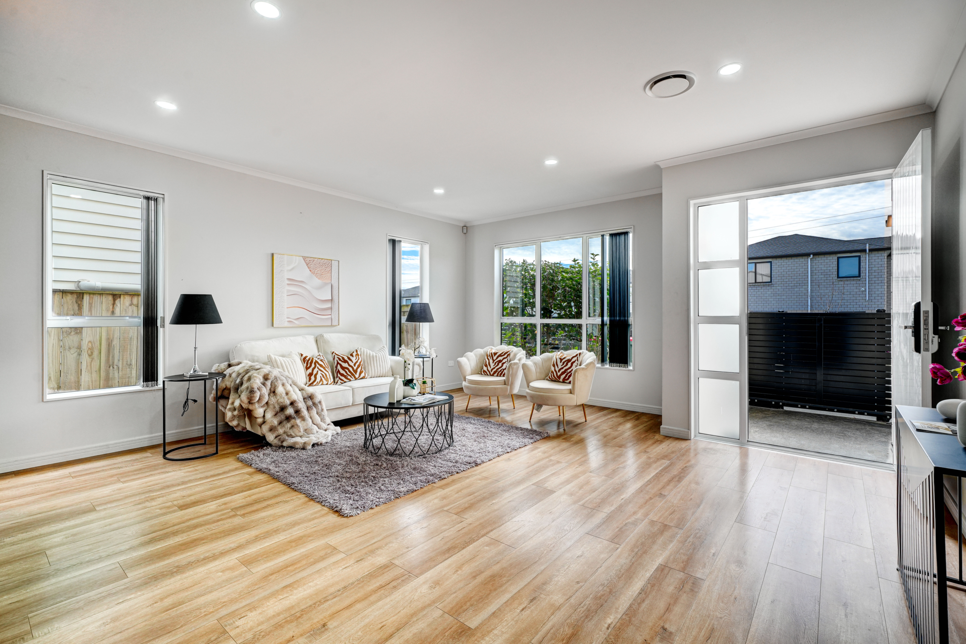
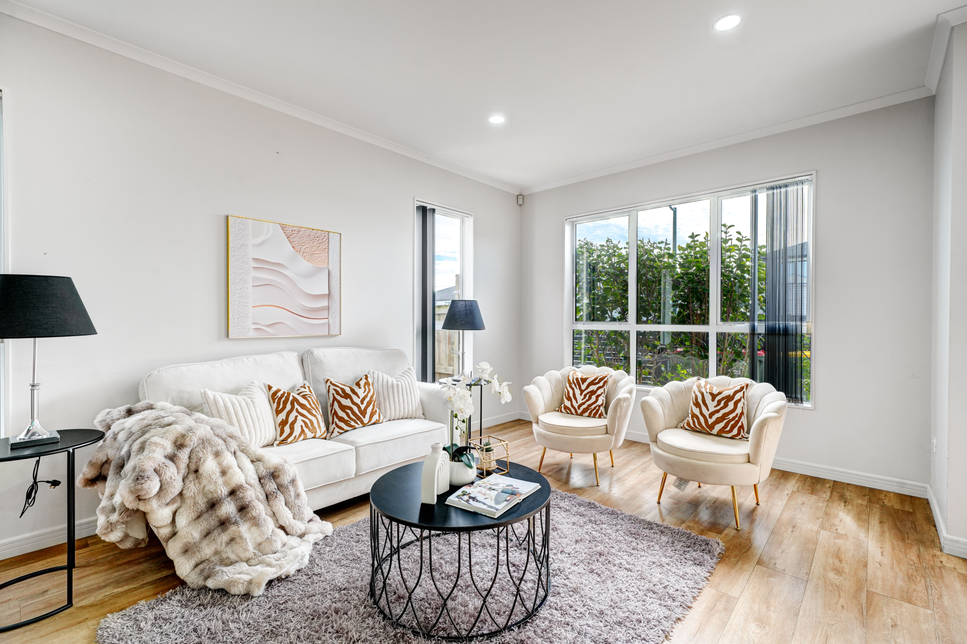
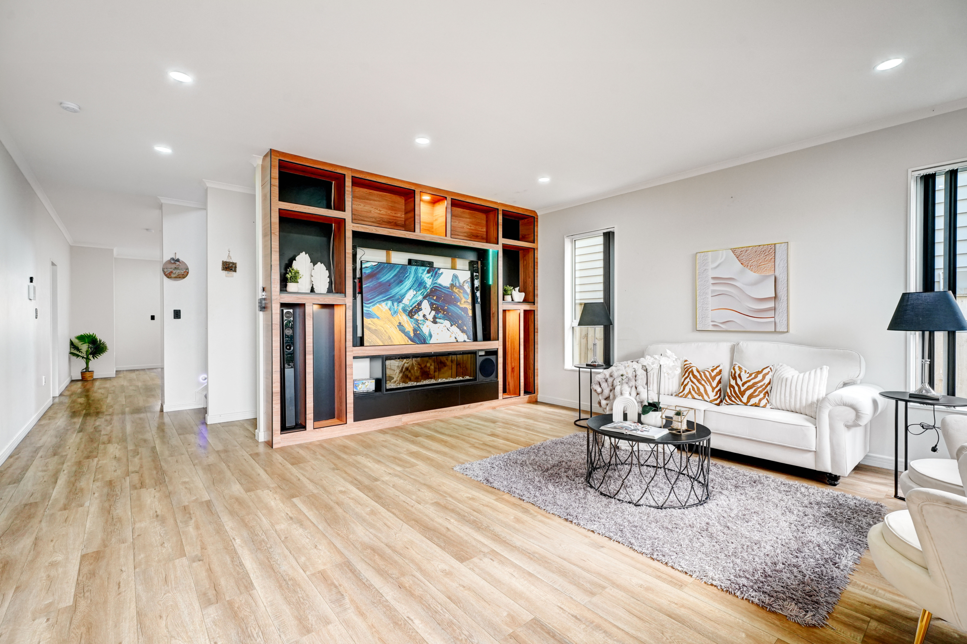
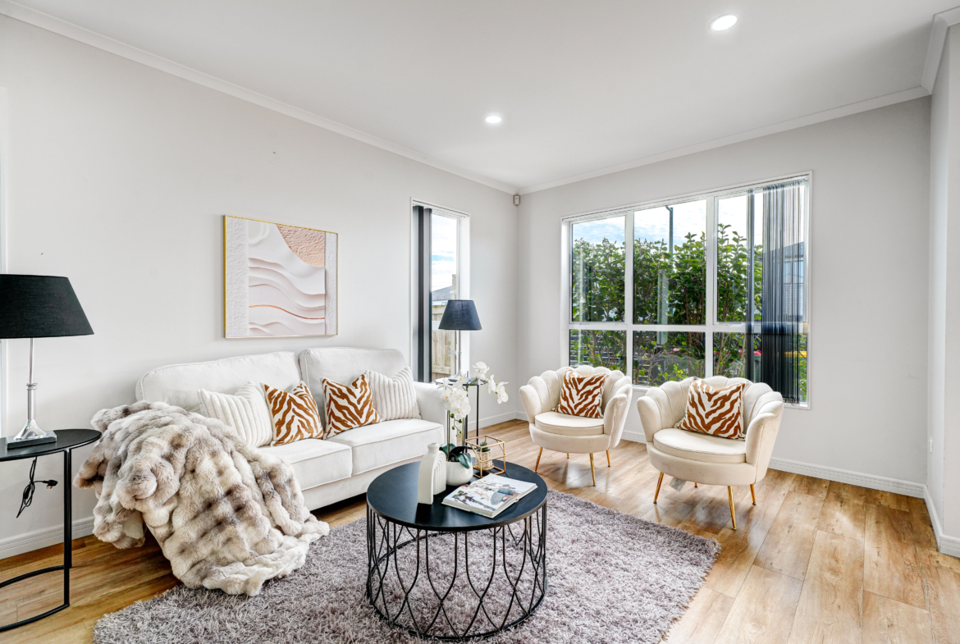
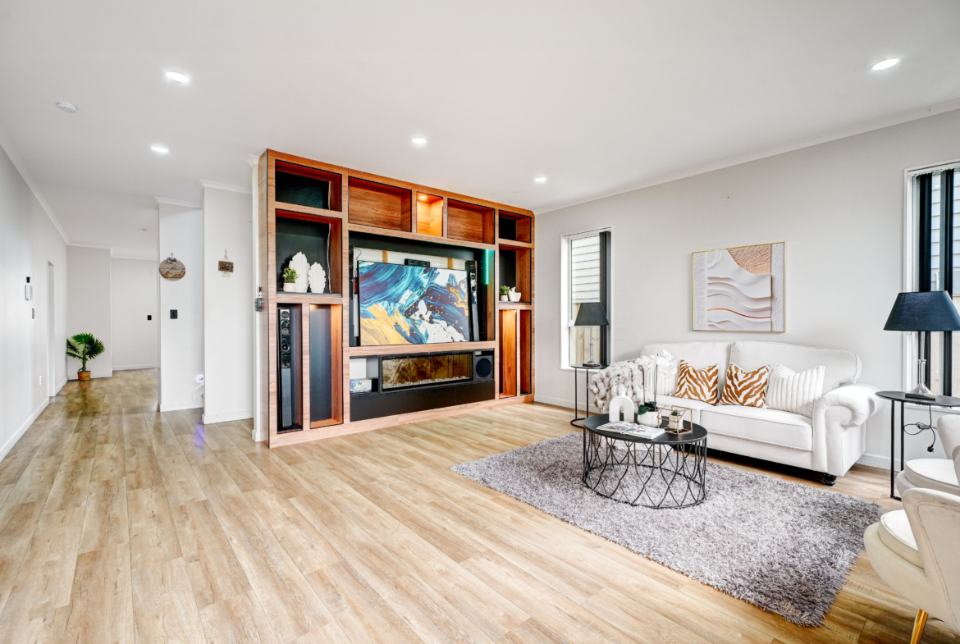
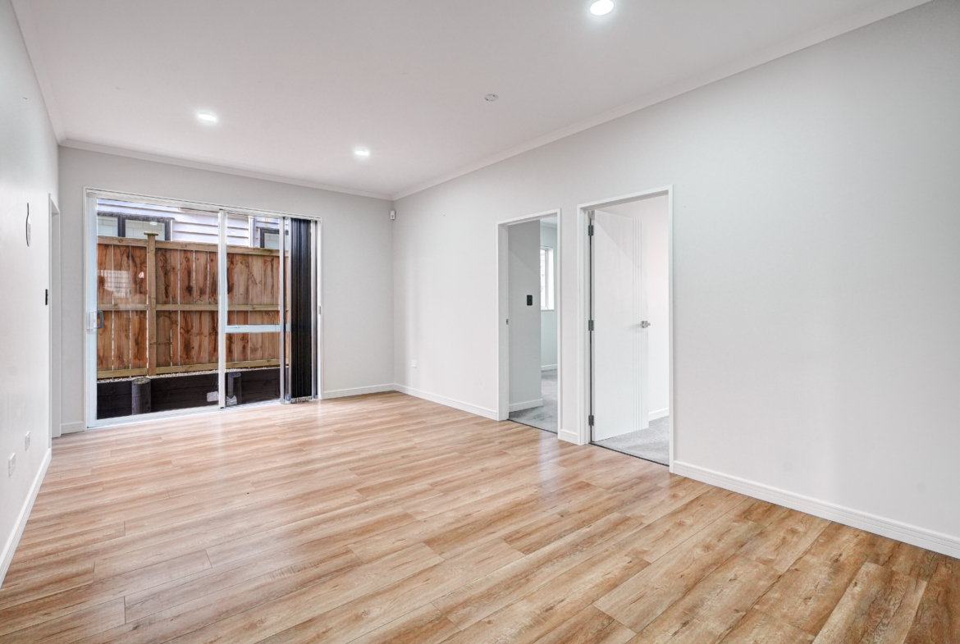
• 3 separate living areas
• Approx. 330m² floor area
• 363m² freehold section
• 4-car parking with double internal-access garage
• North-facing orientation
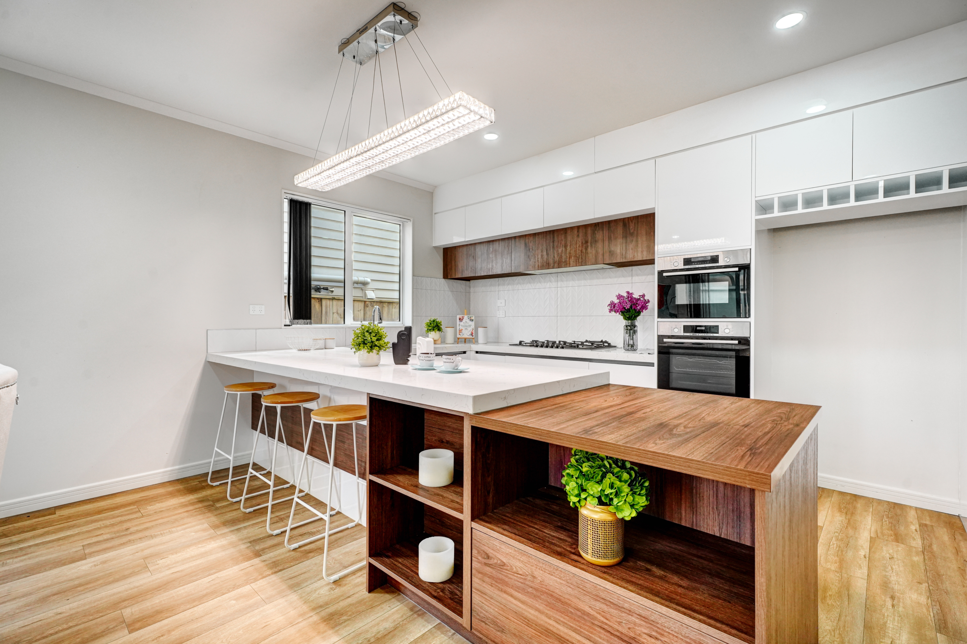
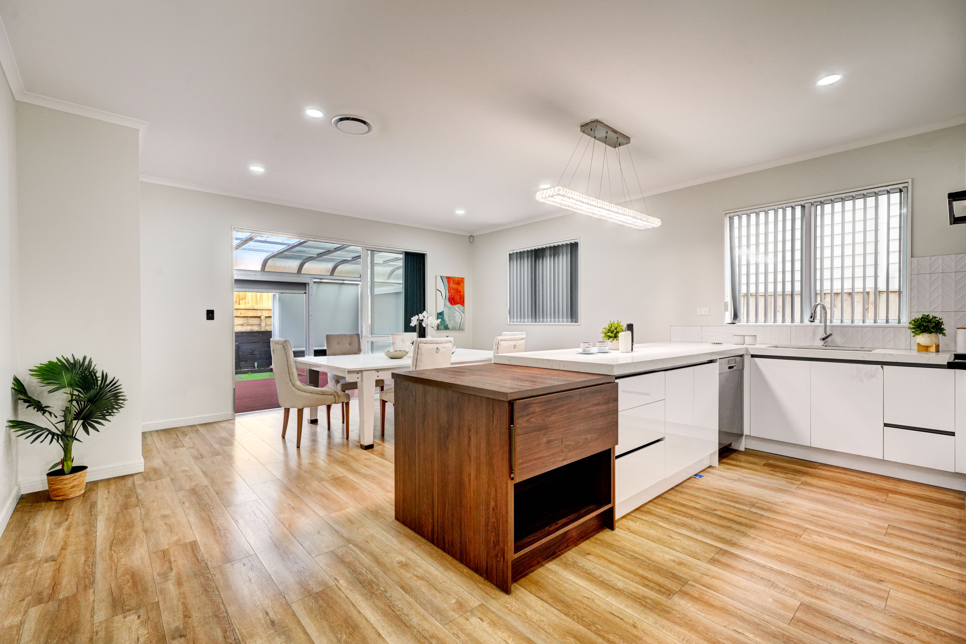
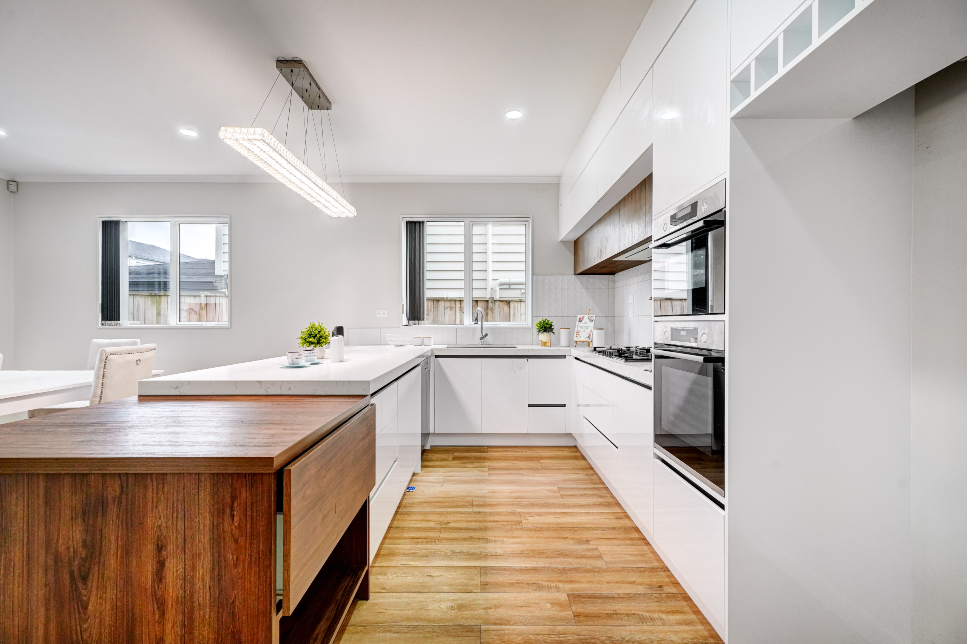
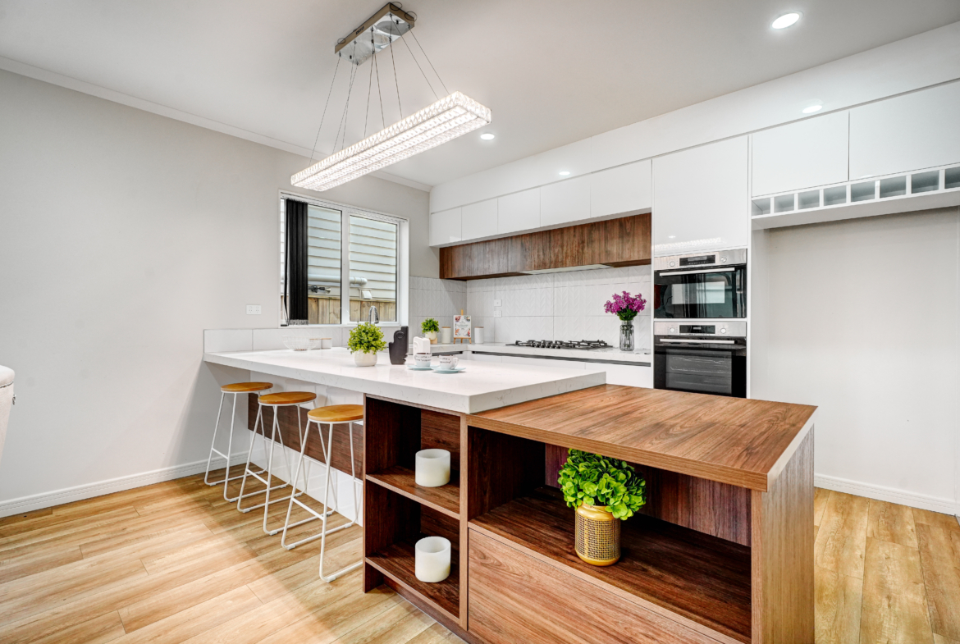
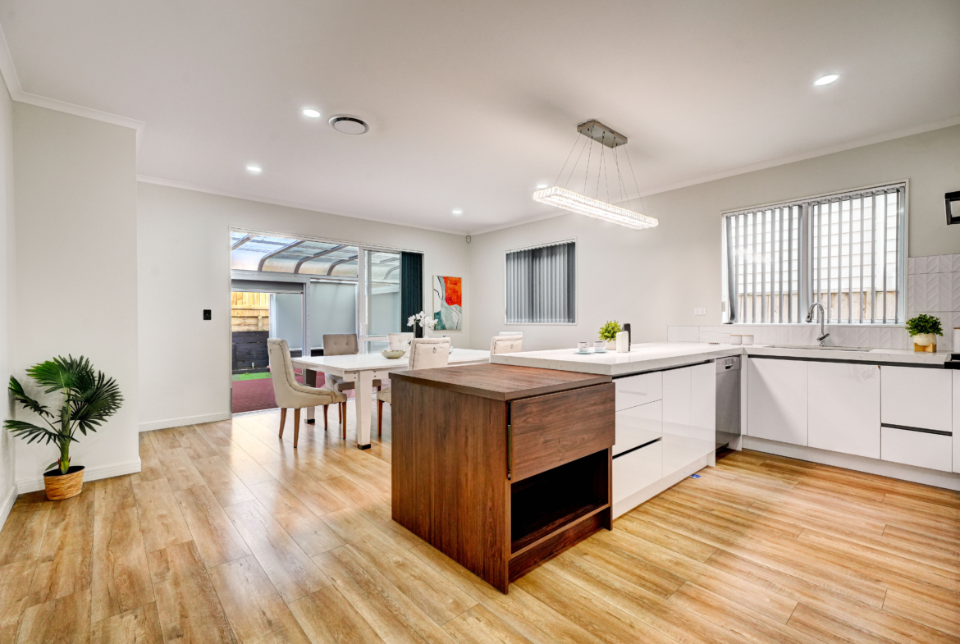
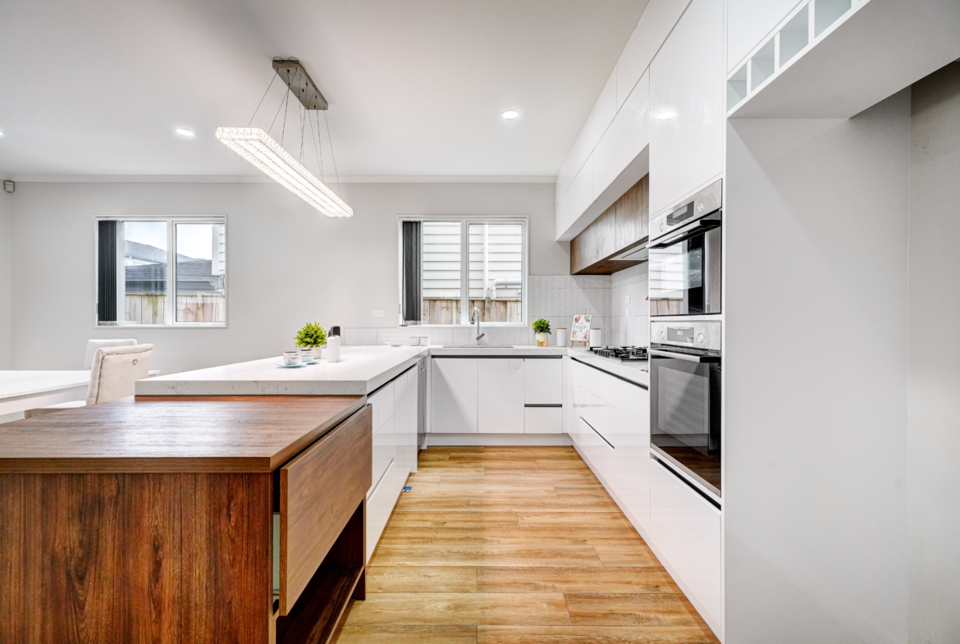
• Stylish designer kitchen with quality appliances
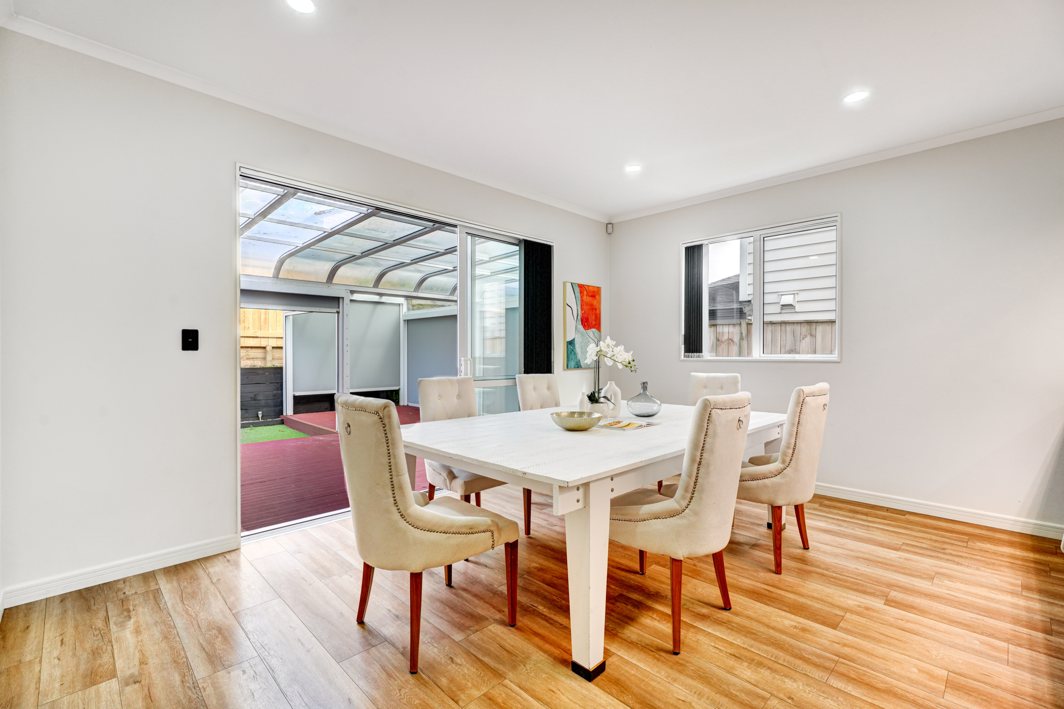
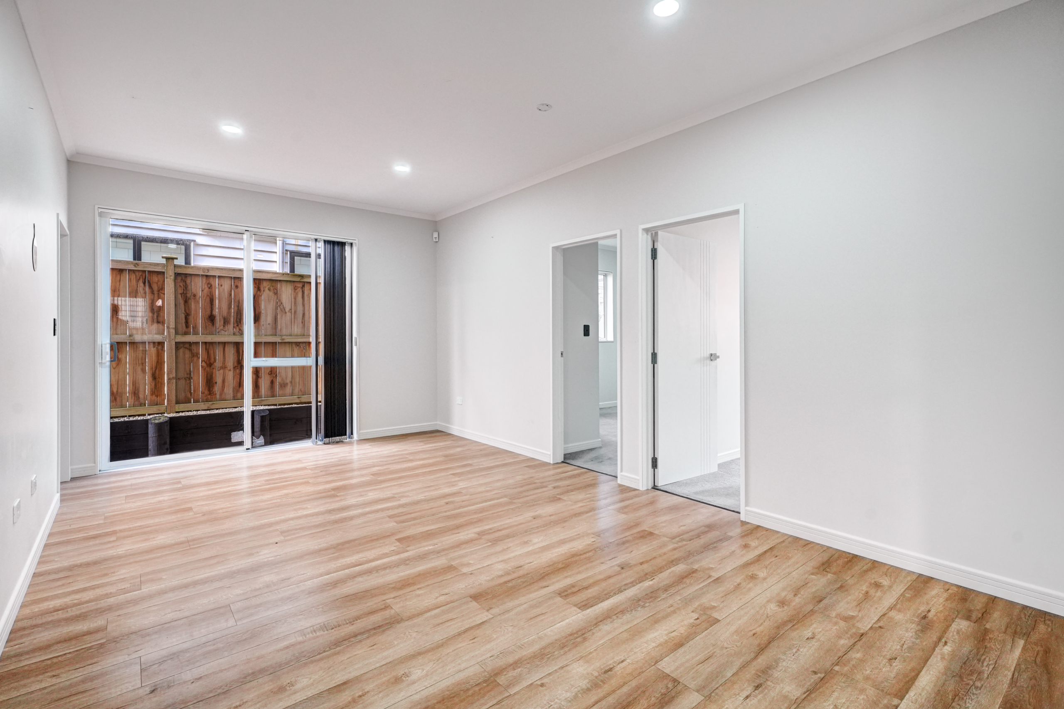
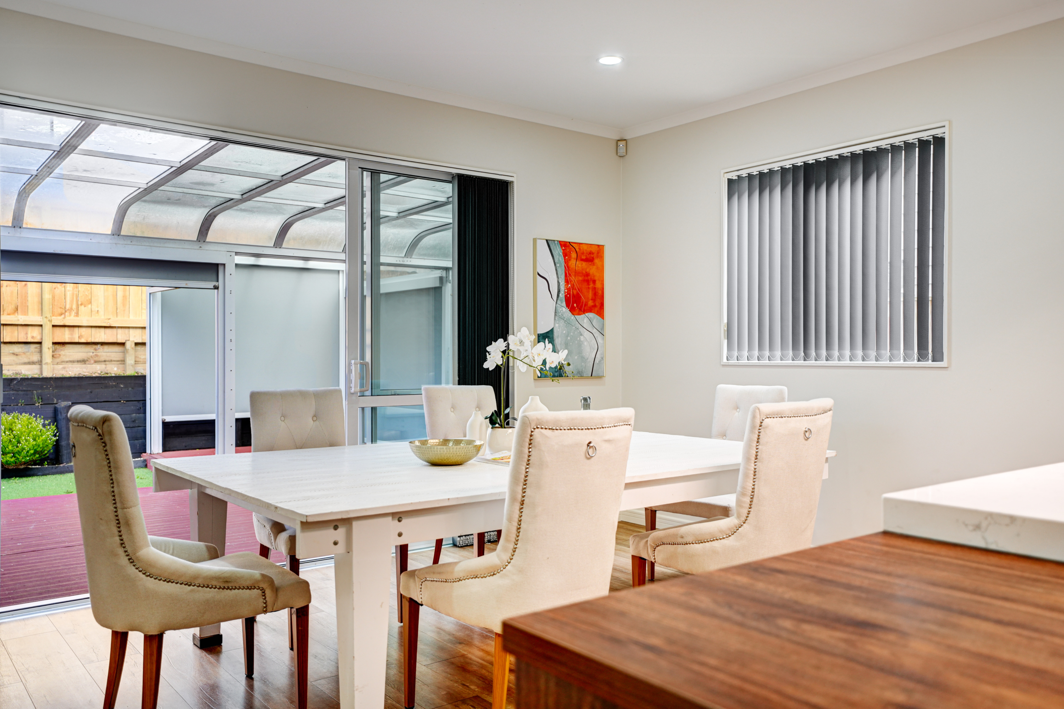
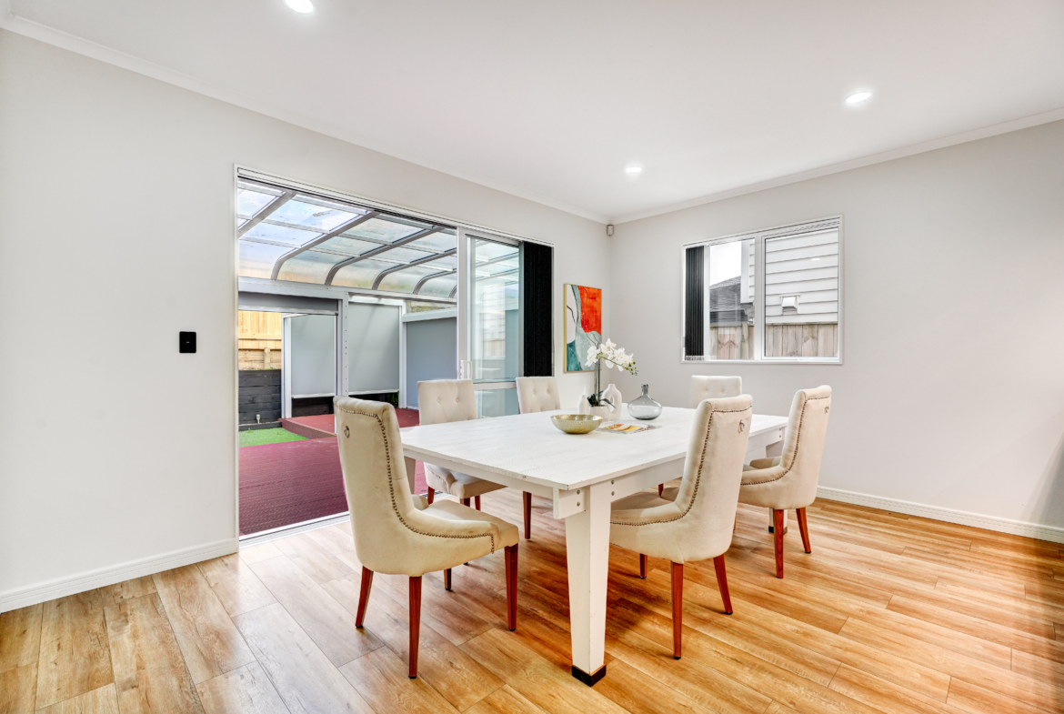
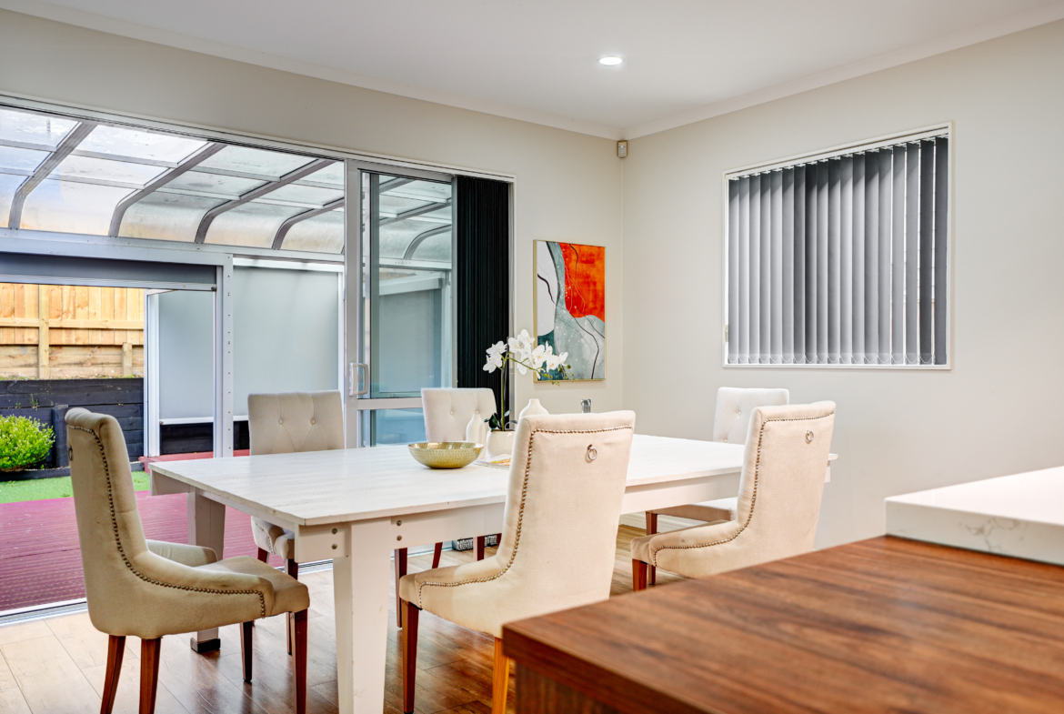
• Spacious open-plan kitchen, dining and living area
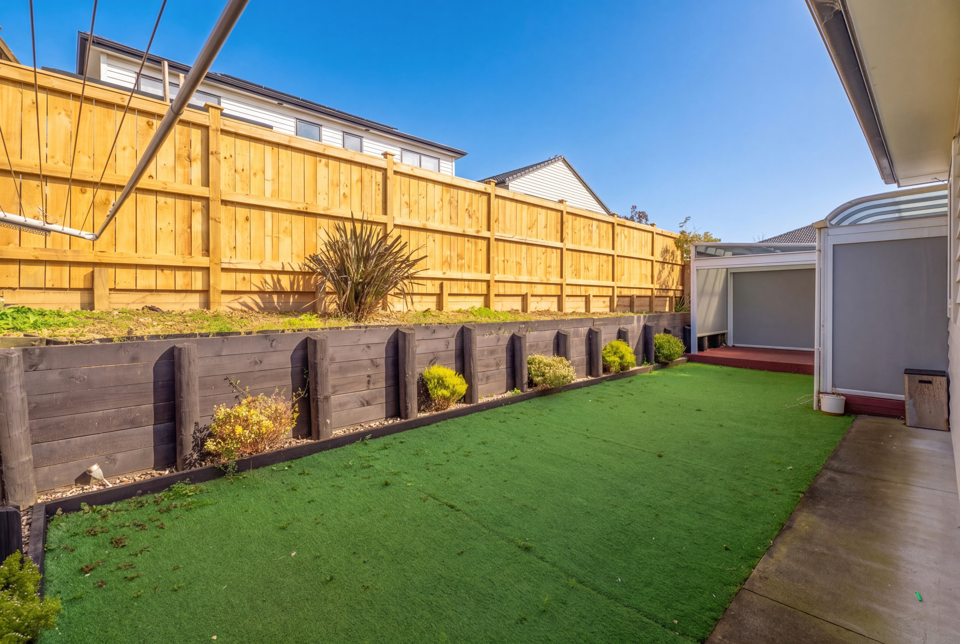
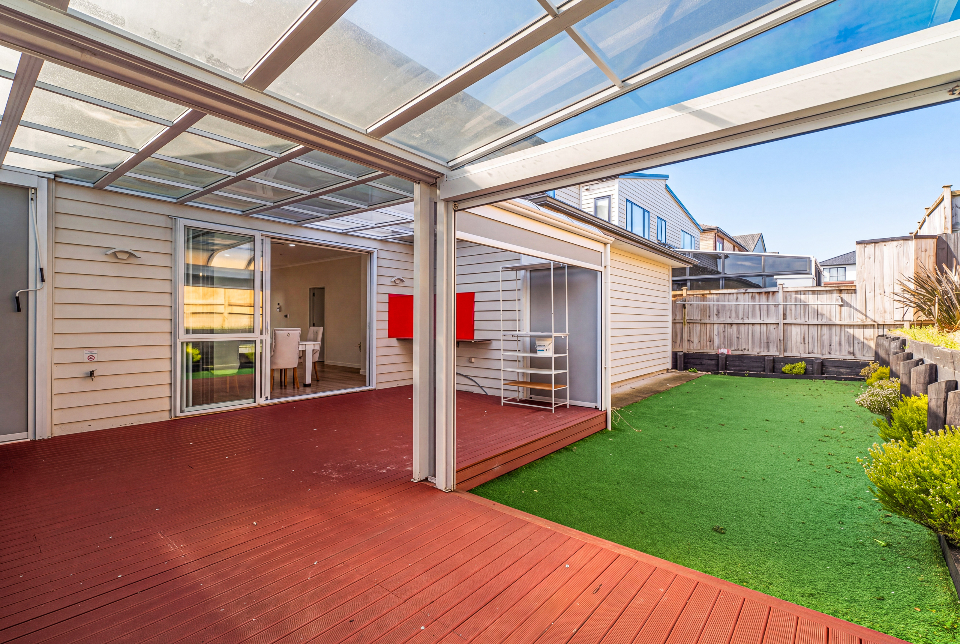
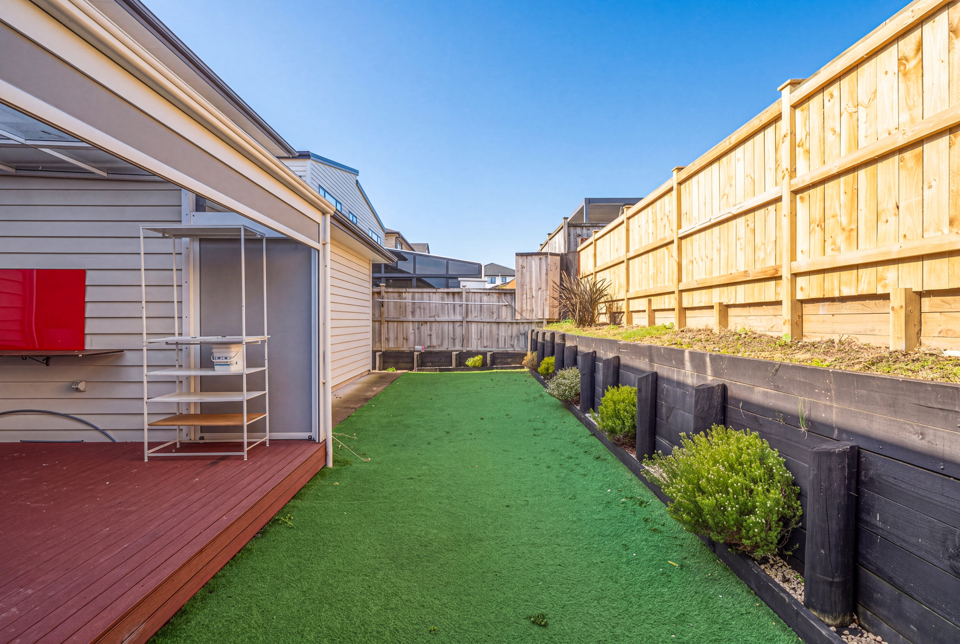
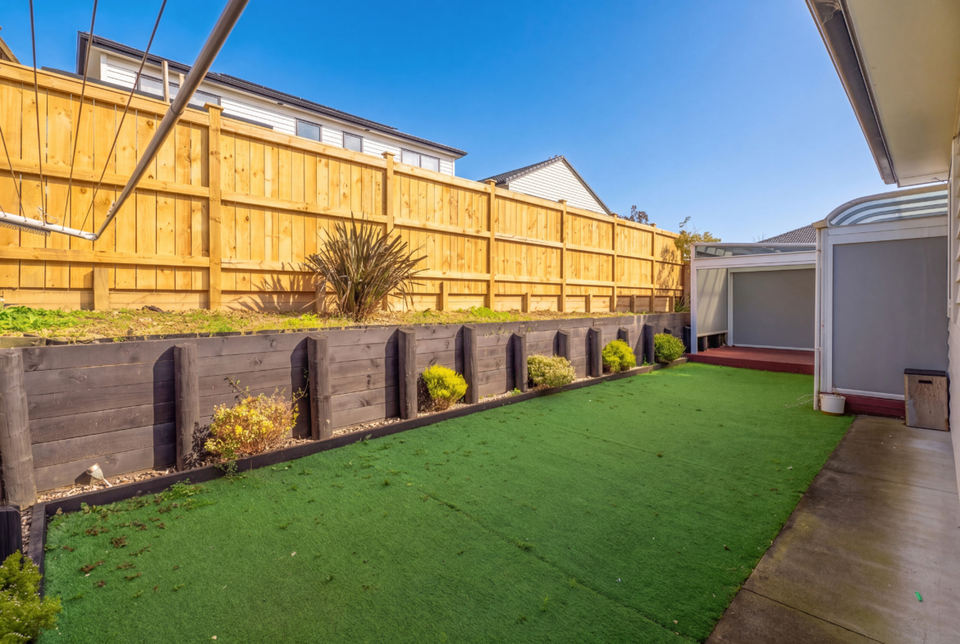
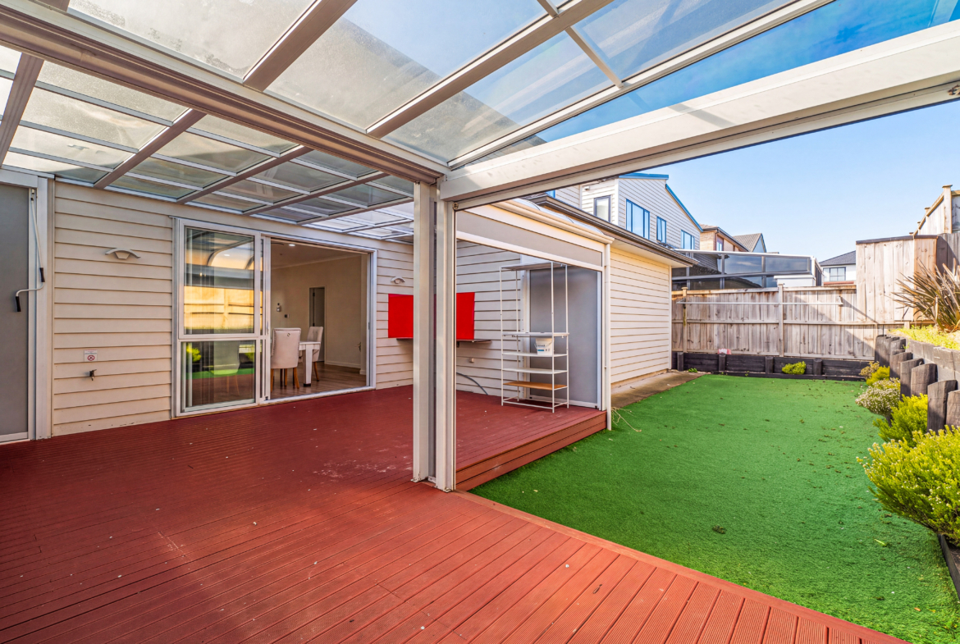
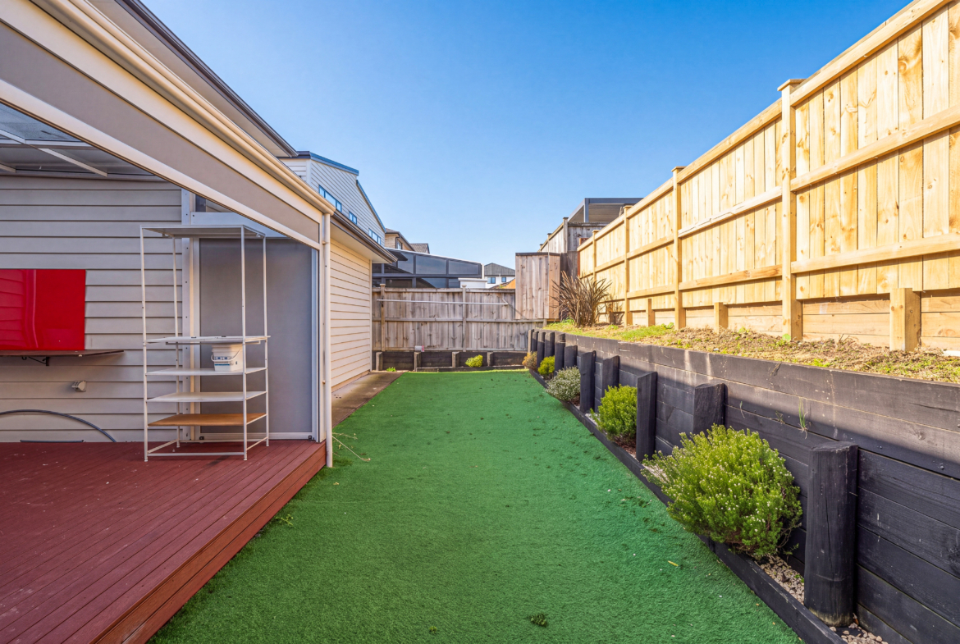
• Private, fully fenced backyard
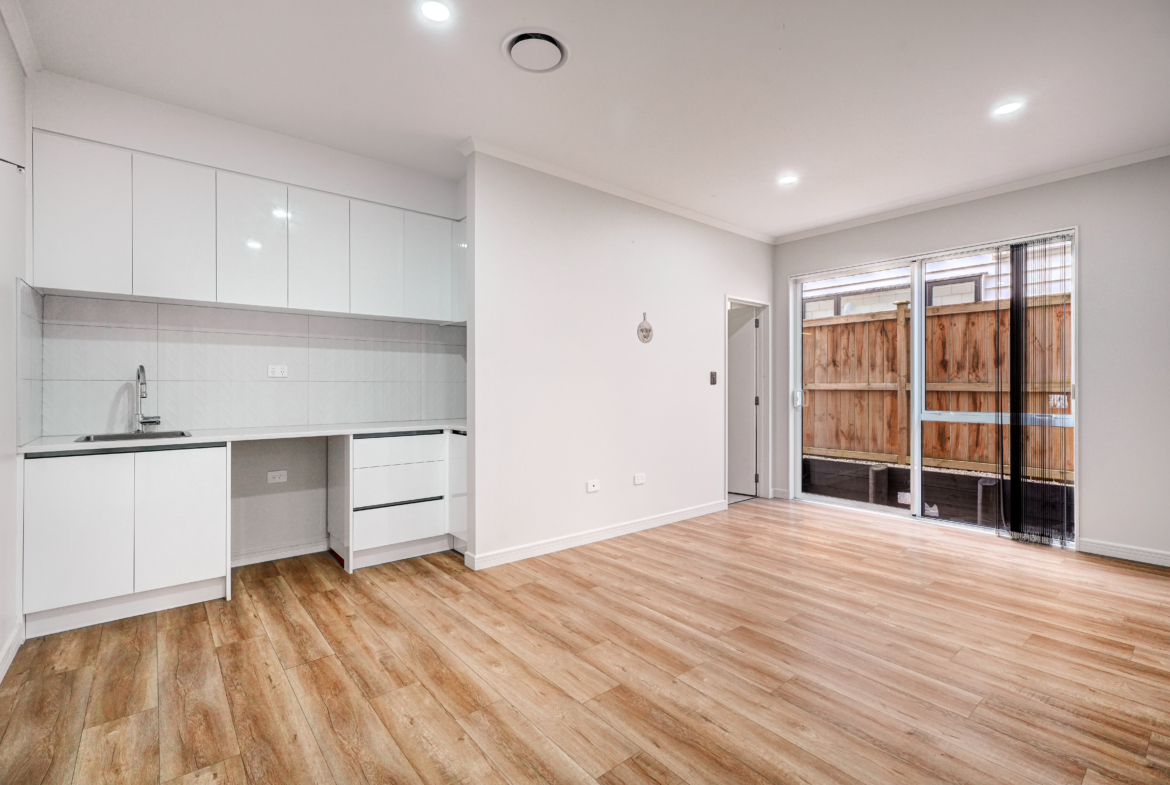
• Separate extended-family accommodation
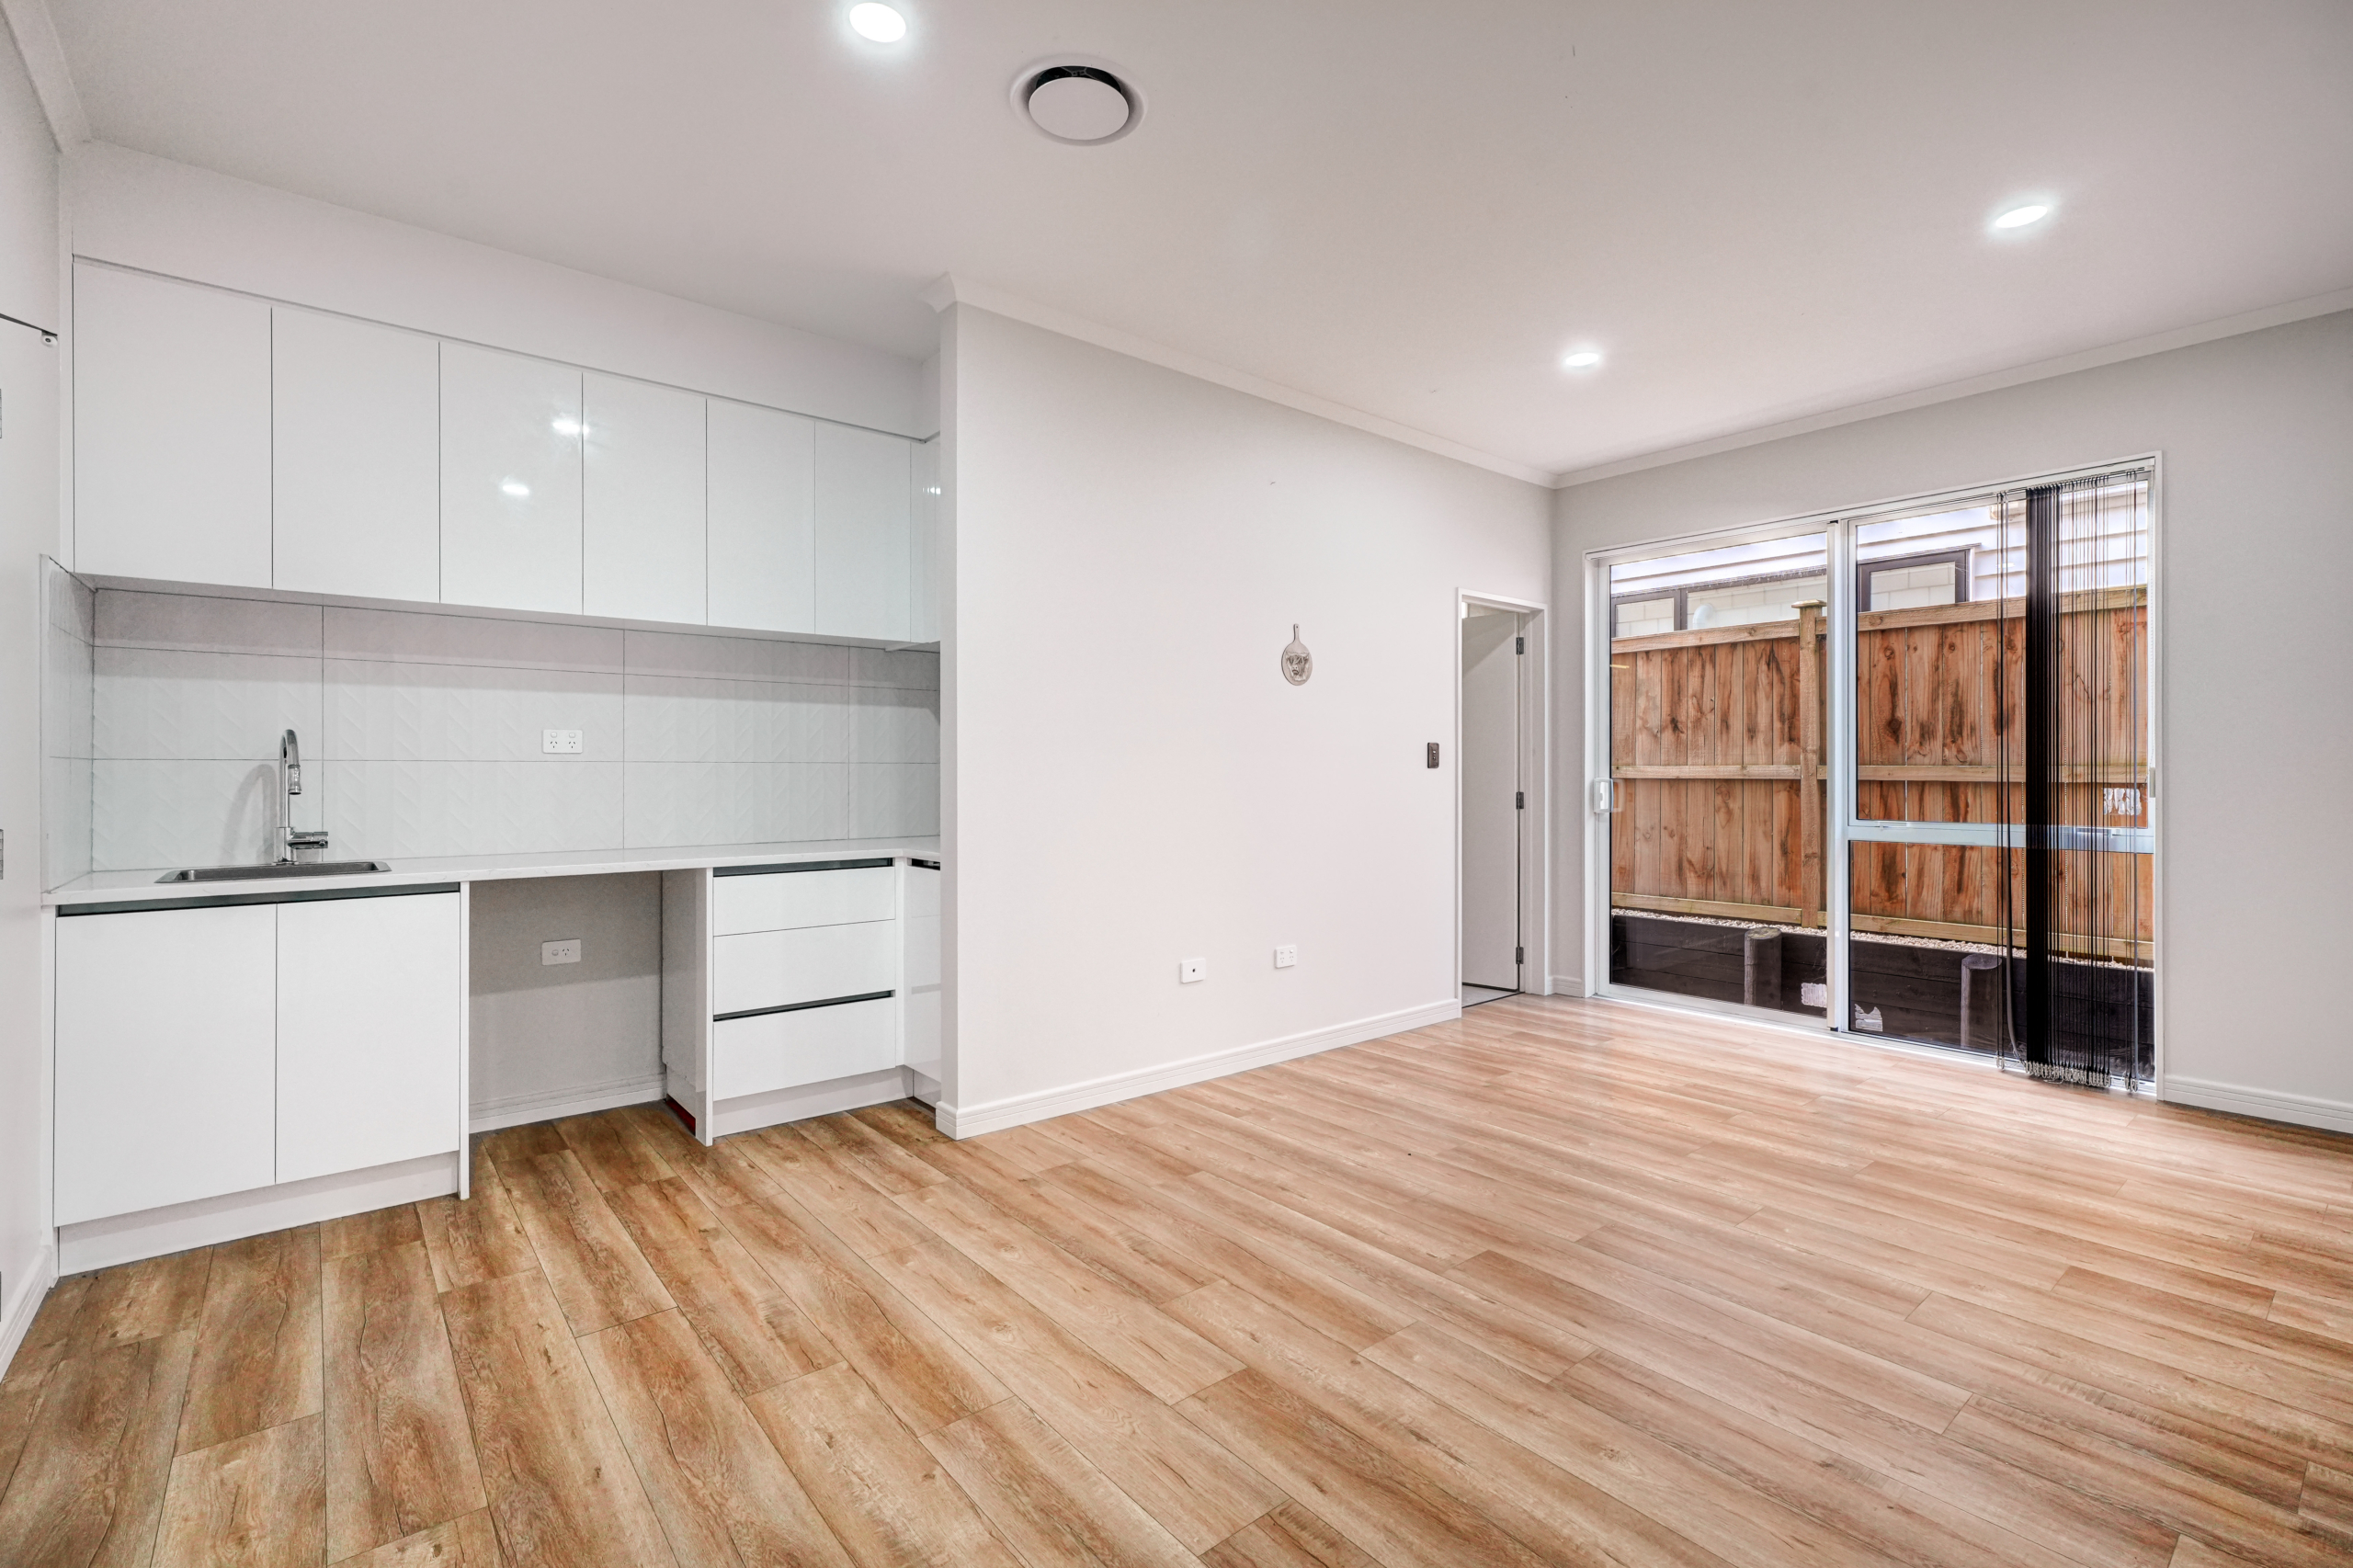
• Additional lounge and kitchenette
• Central air conditioning
• Central vacuum system
• Security cameras
• Intercom system
• Built-in home theatre
Designed for Family Living
The heart of the home is the impressive designer kitchen, which connects effortlessly with the open-plan dining and living areas. Generous spaces provide the perfect setting for everyday family life, entertaining guests and creating lasting memories.
With seven bedrooms and five bathrooms, there is room for everyone. The additional family wing provides an excellent option for extended family, guests or those looking for greater independence within the home.
Multiple living areas add another layer of flexibility, allowing families of all sizes to enjoy their own space while maintaining a strong sense of connection throughout the home.
Prime Ormiston Location
Enjoy the convenience of being close to the amenities that make Ormiston and Flat Bush such a popular place to live.
You’ll be within easy reach of Ormiston Town Centre, Pak’nSave, local schools, Barry Curtis Park and Botany Town Centre, with excellent motorway connections providing convenient access for commuters.
An Opportunity Not to Be Missed
Whether you’re searching for a substantial family home, accommodation for extended family, or simply a property that offers exceptional space and flexibility, 61 Tir Conaill Avenue deserves your attention.
Homes offering this combination of size, bedroom count, living space and versatility are rarely available.
If space is high on your priority list, make sure this one is on your viewing list.
Come and experience 61 Tir Conaill Avenue for yourself.
Contact us today to arrange your private viewing or come along to the next open home.
Agency reference: KN23699
Details
Updated on October 19, 2026 at 2:58 pm-
Property ID KN23699
-
Price Price by Negotiation
-
Property Size 330 m²
-
Bedrooms 7
-
Bathrooms 5
-
Garages 2
-
Property Type Residential
Address
Open on Google Maps-
City: Manukau City
-
Region: Auckland
-
Zip/Postal Code: 2019
-
Suburb: Flat Bush
-
Country: New Zealand
Mortgage Calculator
-
Down Payment
-
Loan Amount
-
Monthly Mortgage Payment
Similar Listings


- Price by Negotiation
Prime Corner Site with RC in Progress
14 Dickey Street, New Windsor
Contact Information
View Listings
We do not accept responsibility for any inaccuracies or omissions and disclaim any liability arising from reliance on this information. Potential buyers should seek independent legal, financial, and property advice prior to making any purchase decisions.