
Hidden Jade in Okura
- Deadline Sales 30th Apr 13:00 (unless sold prior)
- Residential
- 5
- 4
- 0
- 593 m²
- Deadline Sales 30th Apr 13:00 (unless sold prior)
Description
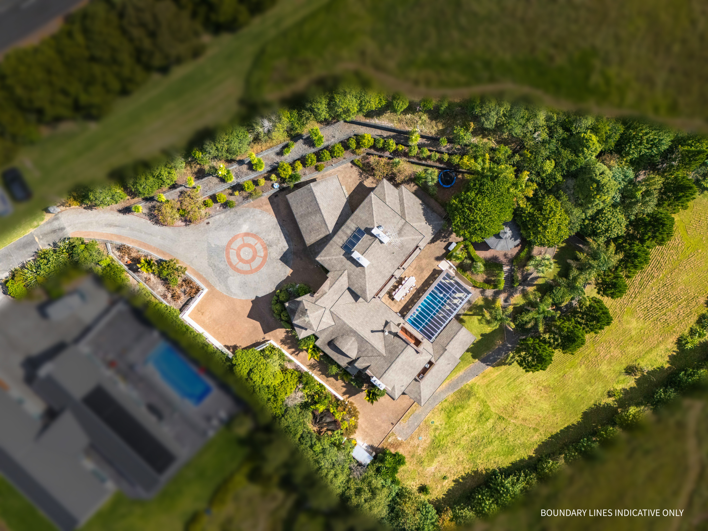
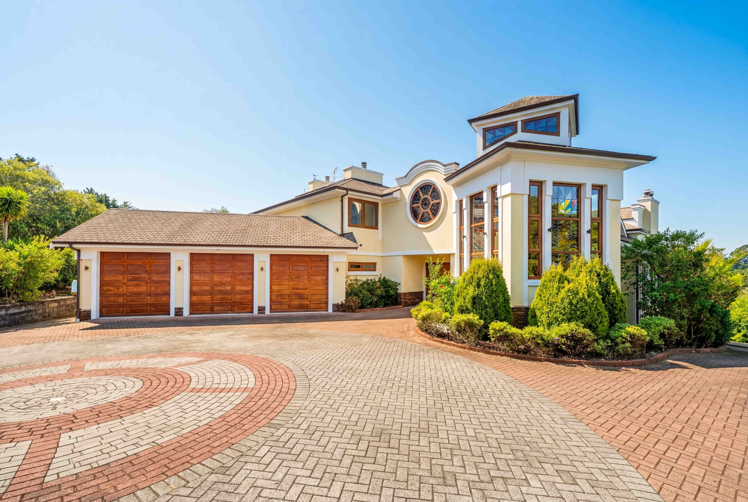
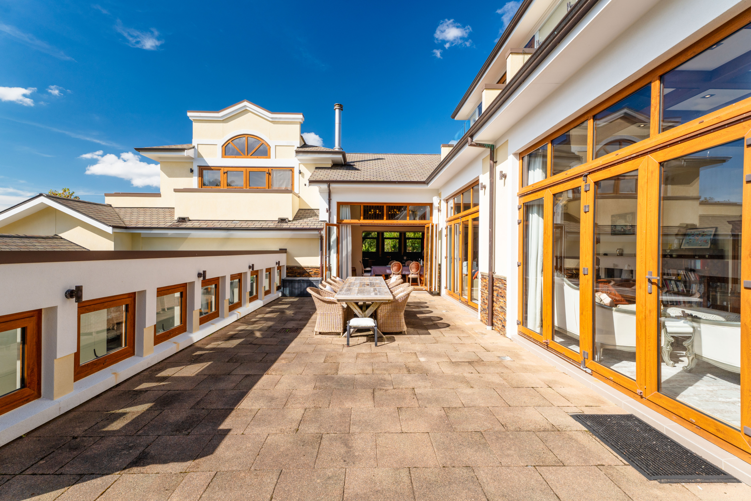
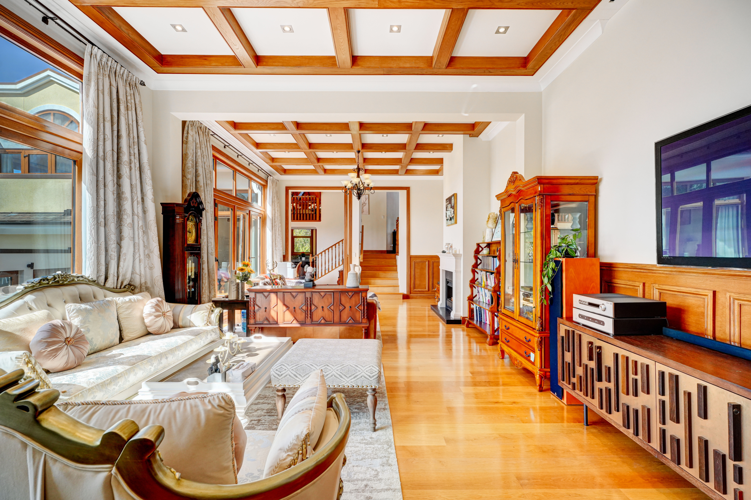
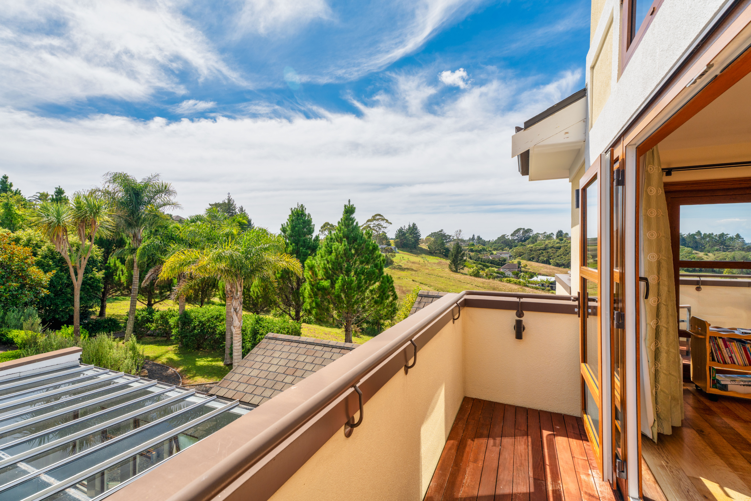
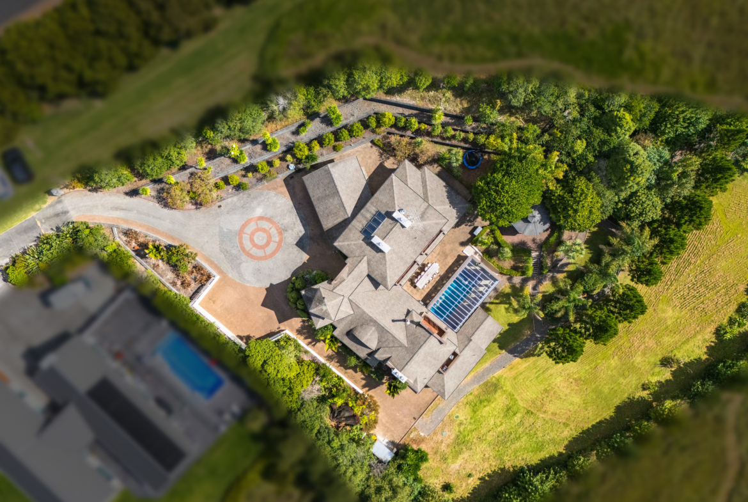
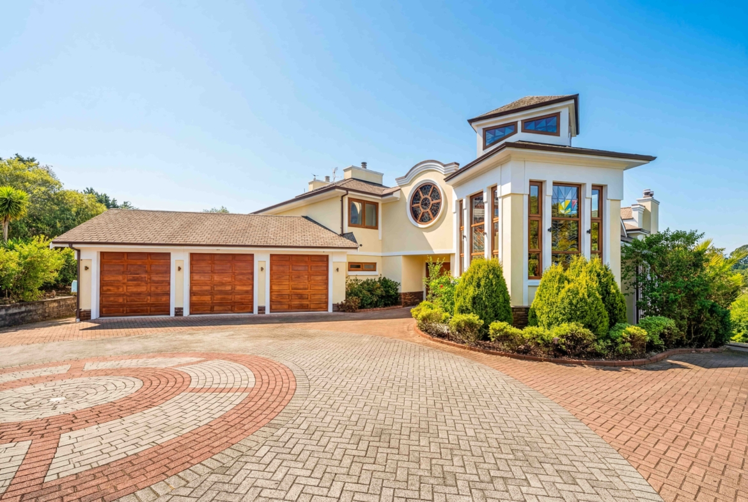
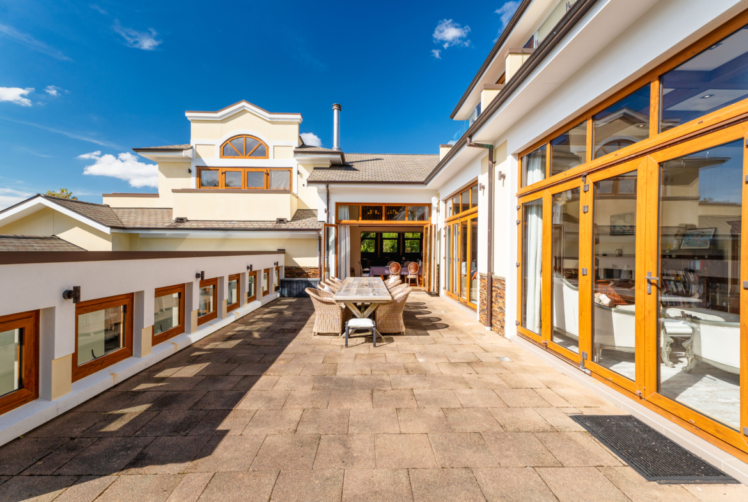
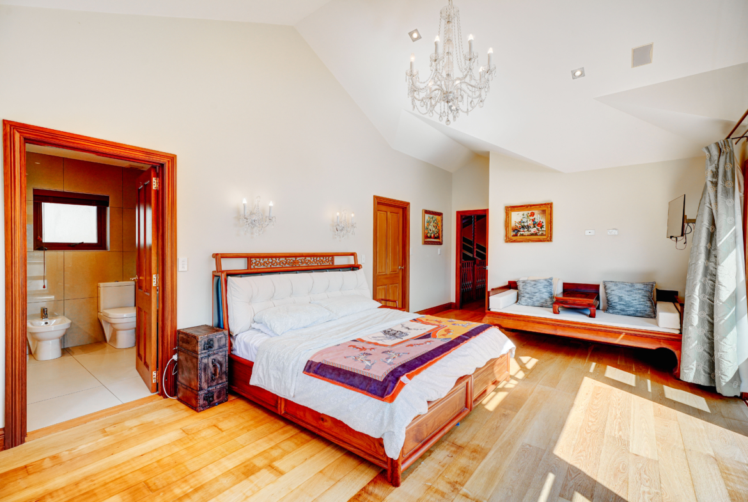
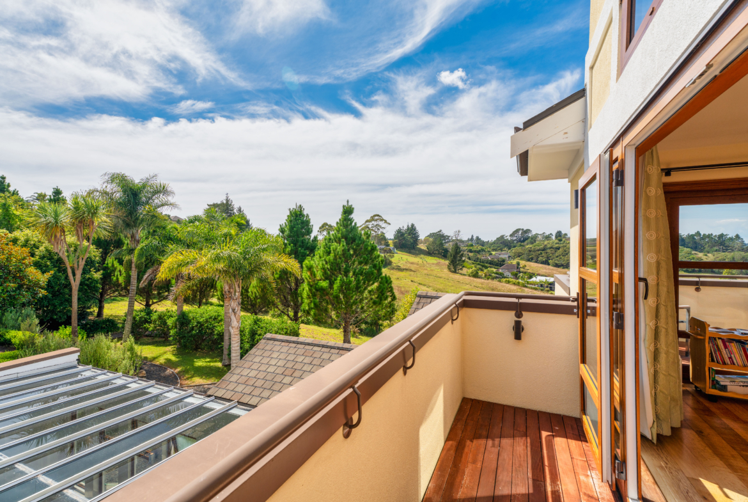
Set on an elevated and picturesque 4,000 sqm of beautifully landscaped grounds, tucked away at the end of a quiet cul-de-sac within the prestigious Okura Country Estate, this iconic residence is a true statement of luxury living. Meticulously maintained and immaculately presented, it combines timeless elegance with the benefits of modern construction.
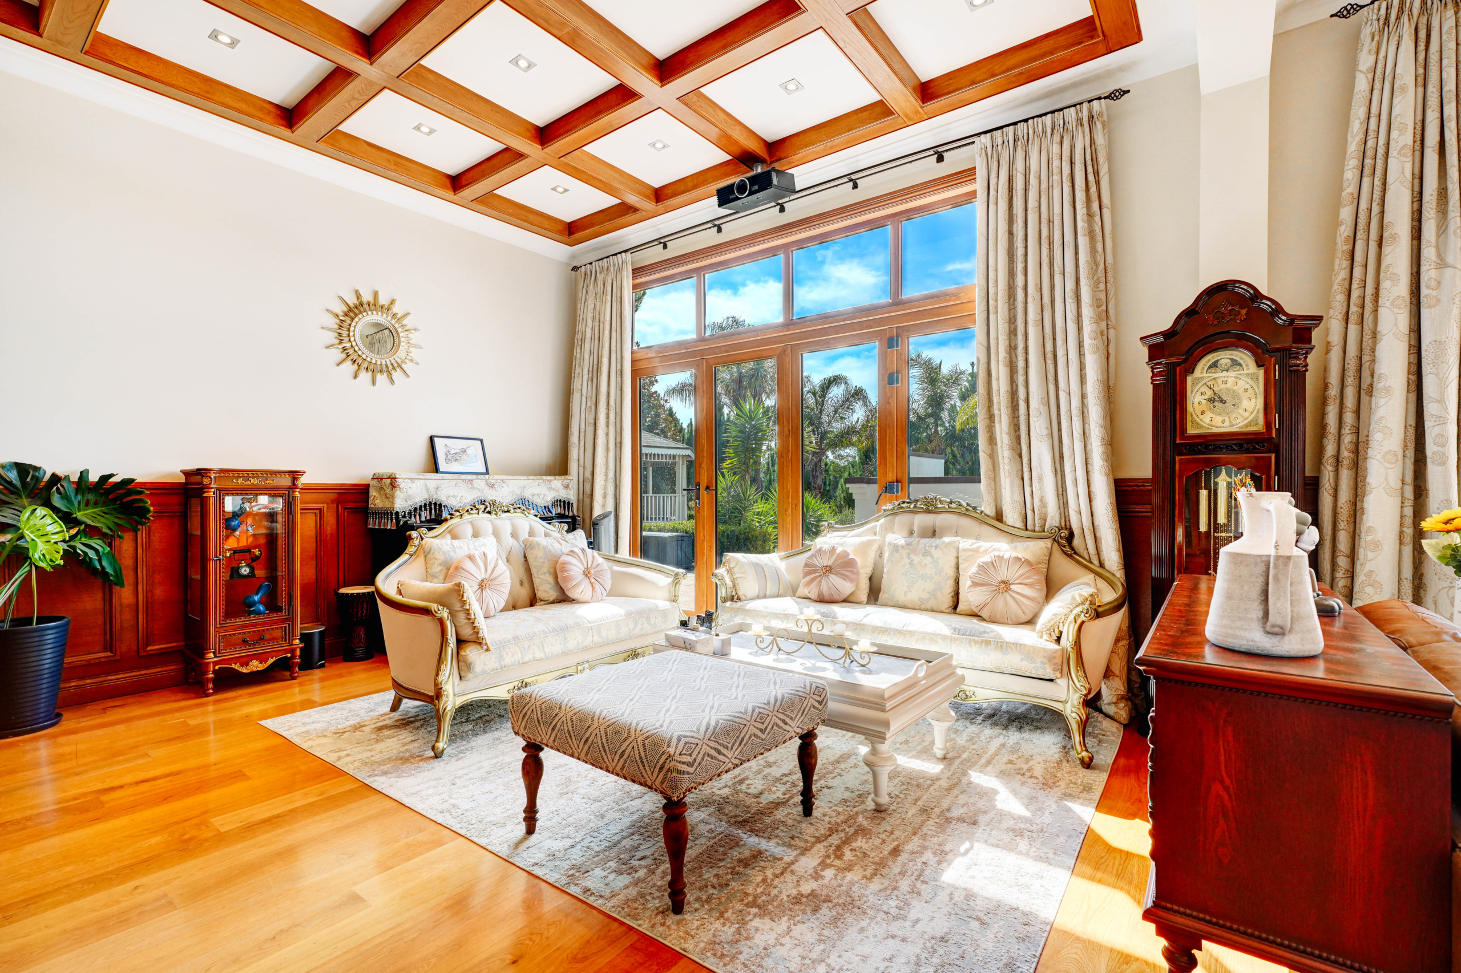
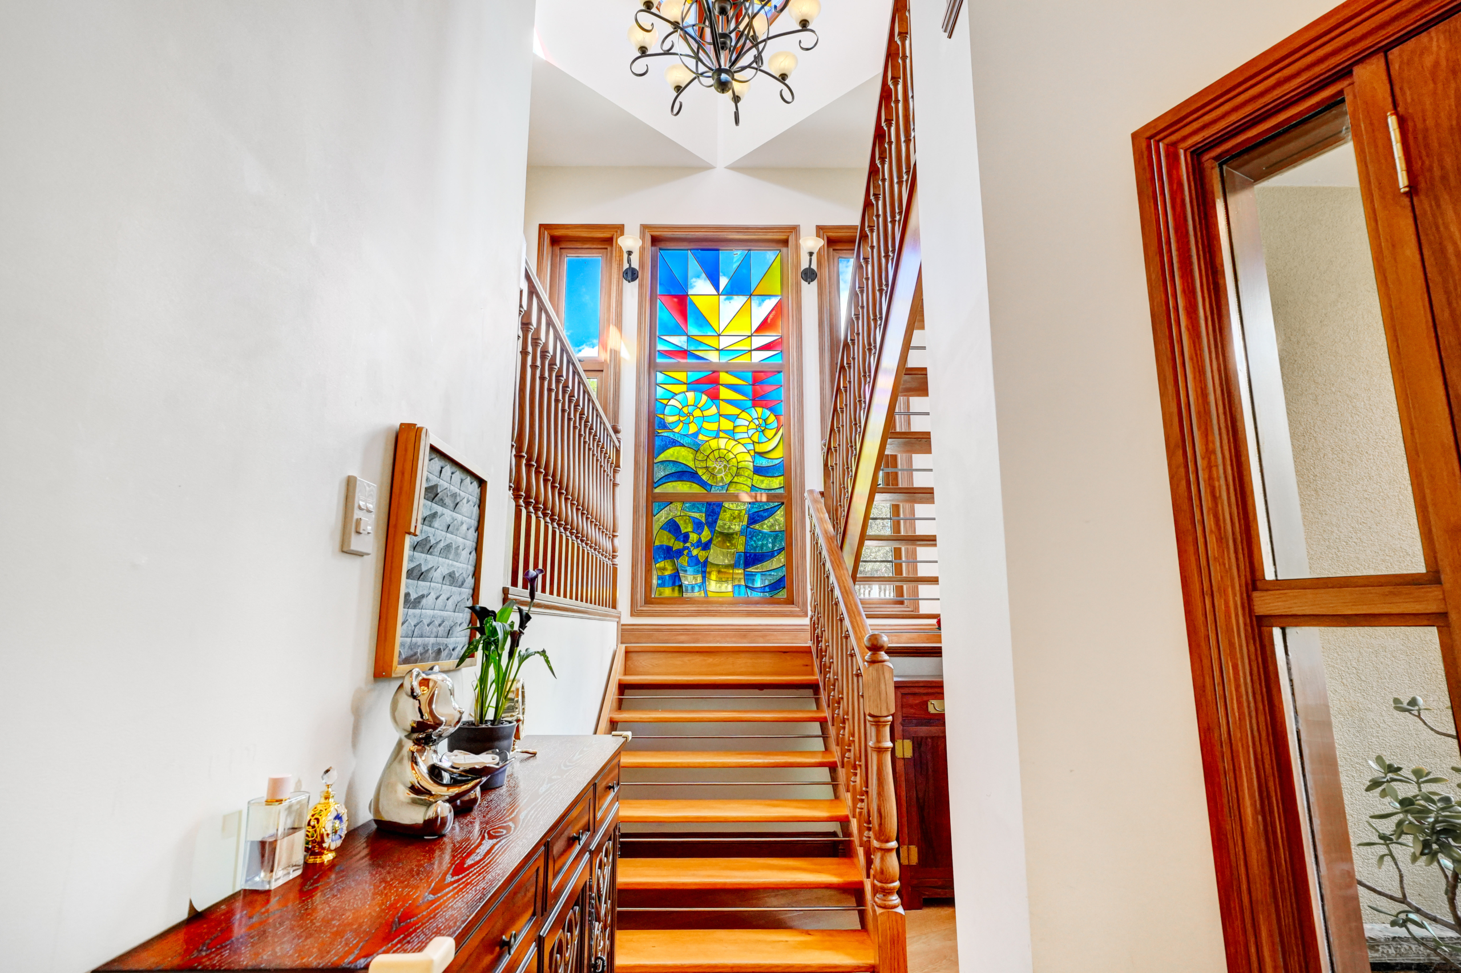
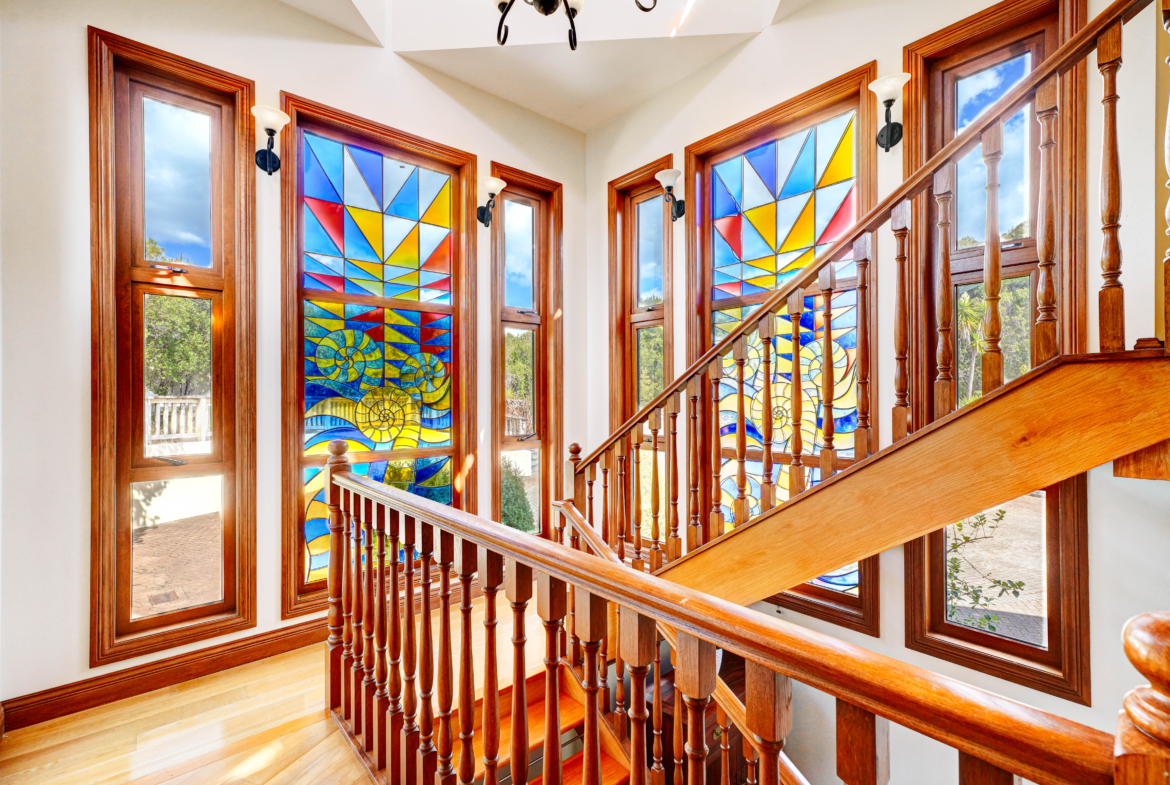
“Architecture is frozen music” – and this home is a perfect expression of that philosophy. Like a hidden jade, it reveals its beauty gradually, where every detail has been thoughtfully composed around the interplay of light, shadow, and colour, creating a living experience that feels both refined and deeply harmonious.
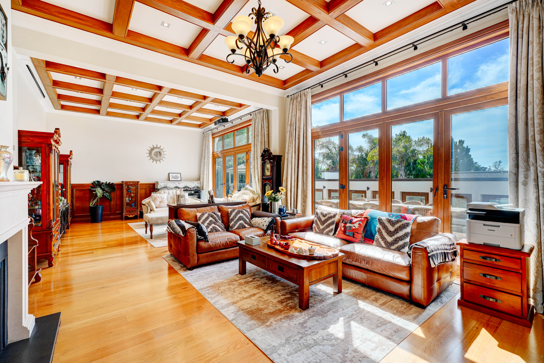
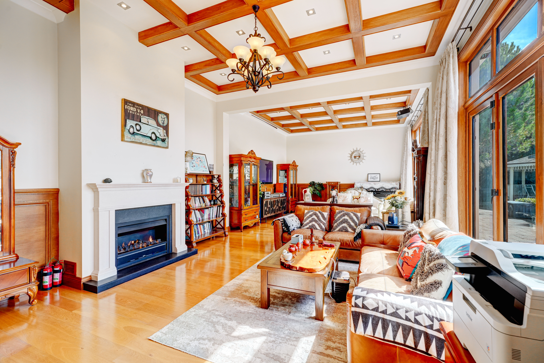
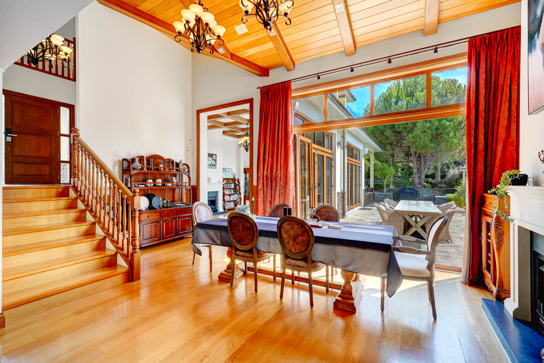
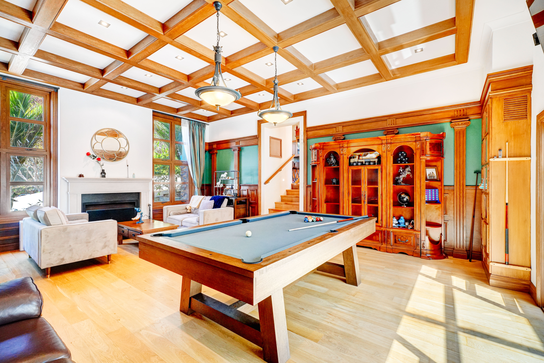
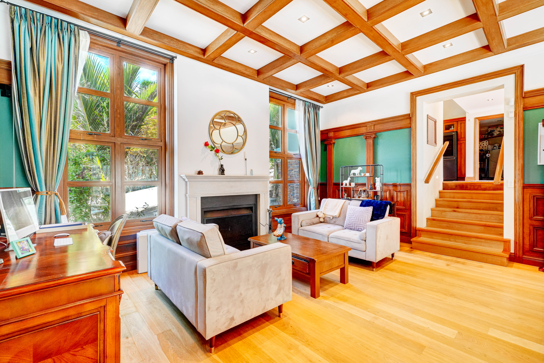
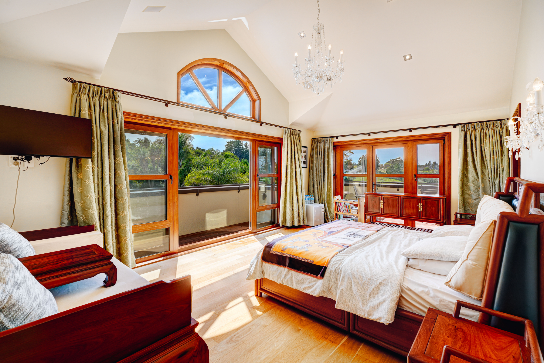
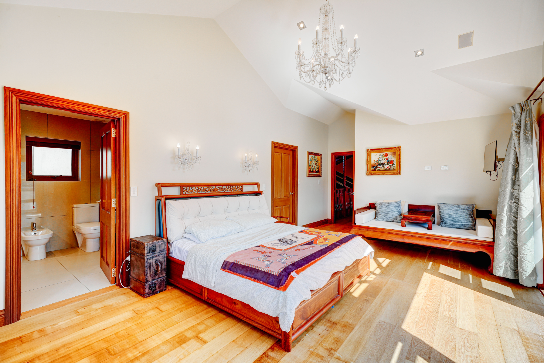
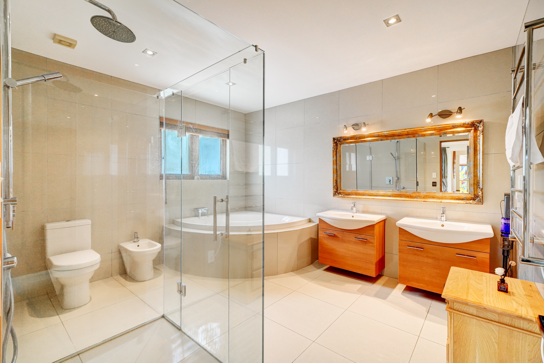
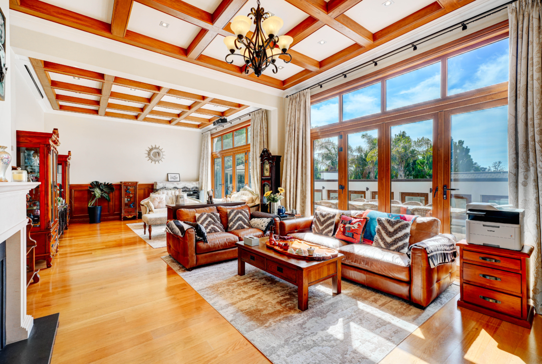
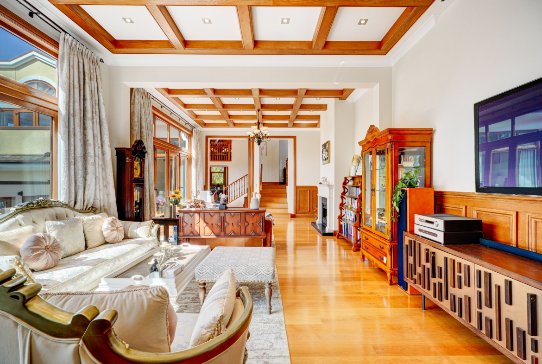
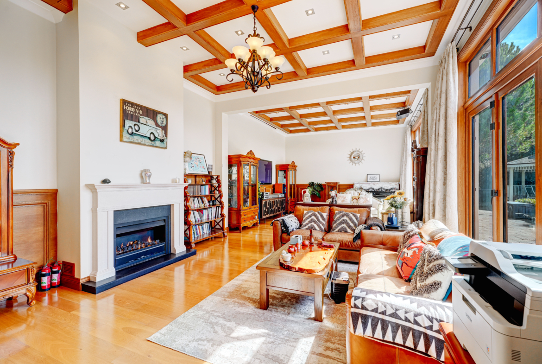
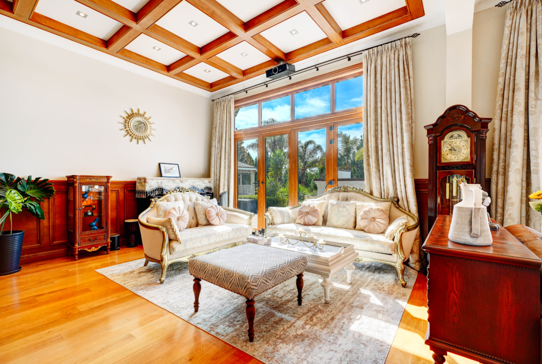
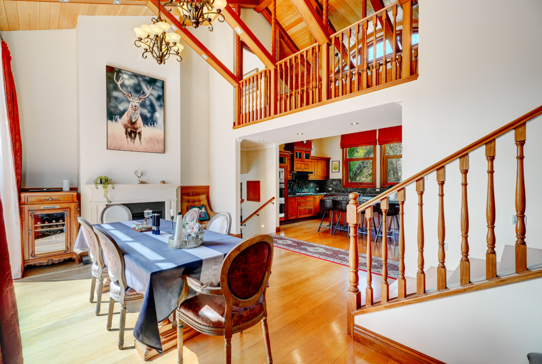
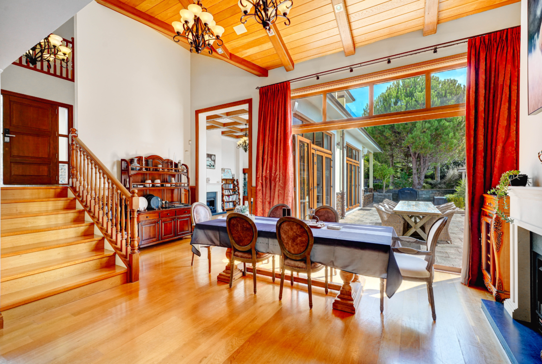
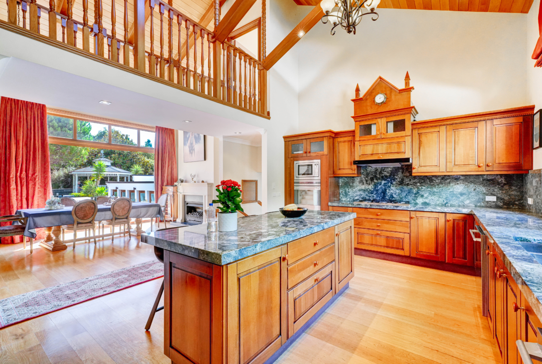
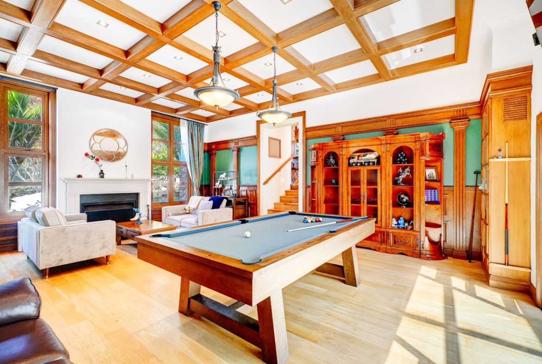
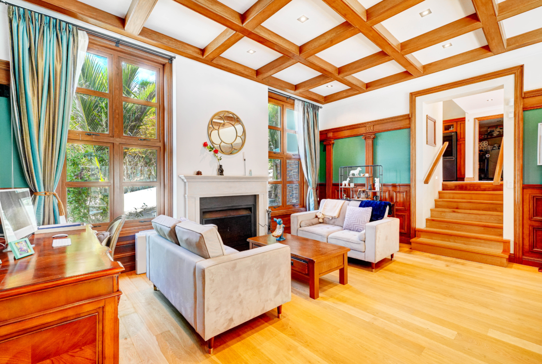
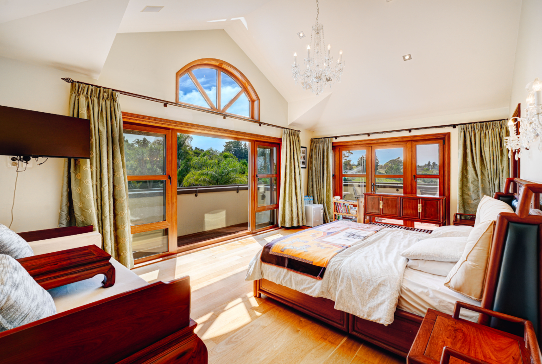
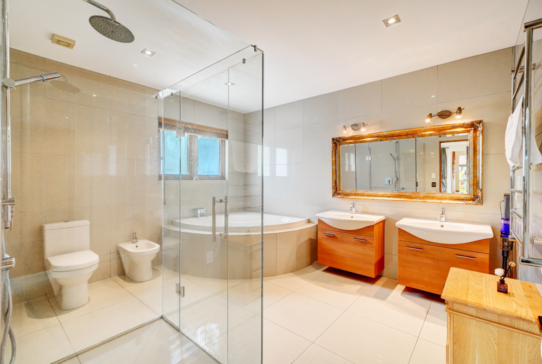
This magnificent family home features five generously sized bedrooms (including two with ensuites), four well-appointed bathrooms, three separate living areas, and an internal-access triple car garage. The expansive layout offers excellent separation, making it ideal for families with both young children and teenagers.
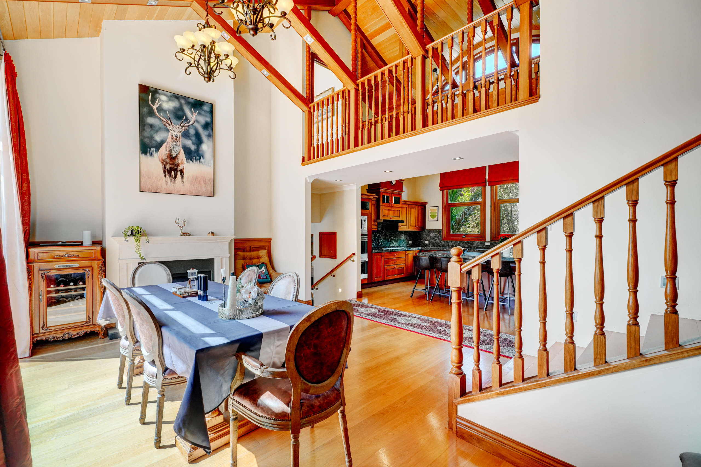
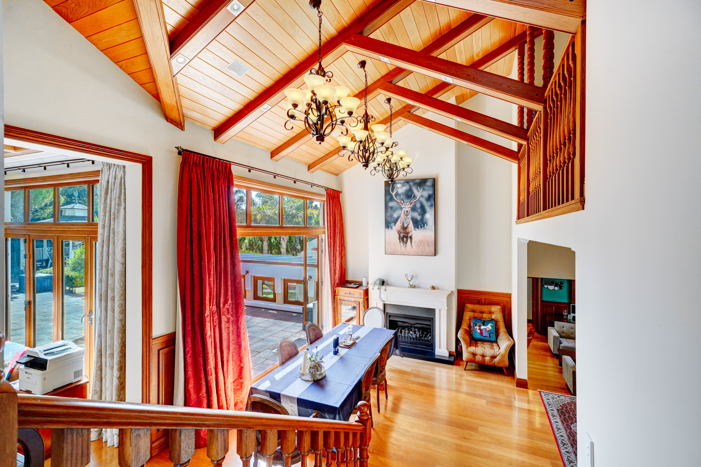
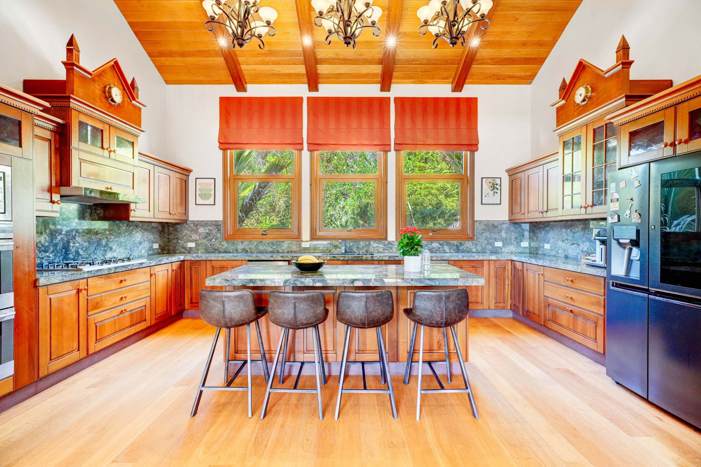
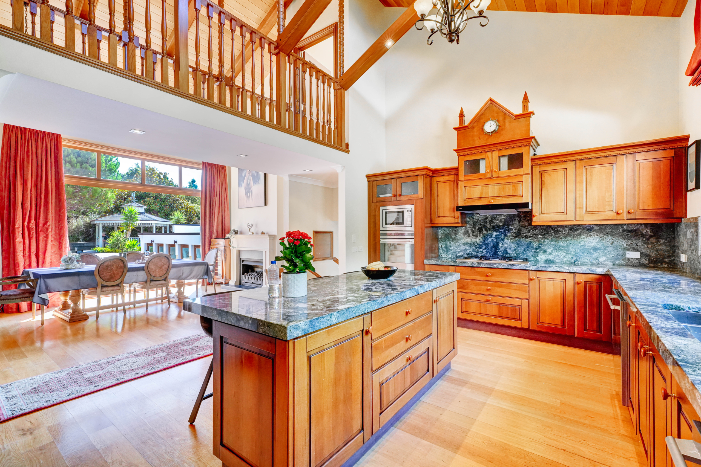
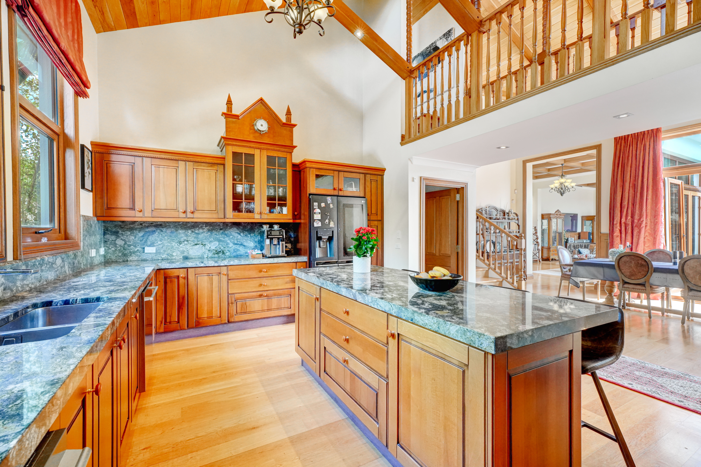
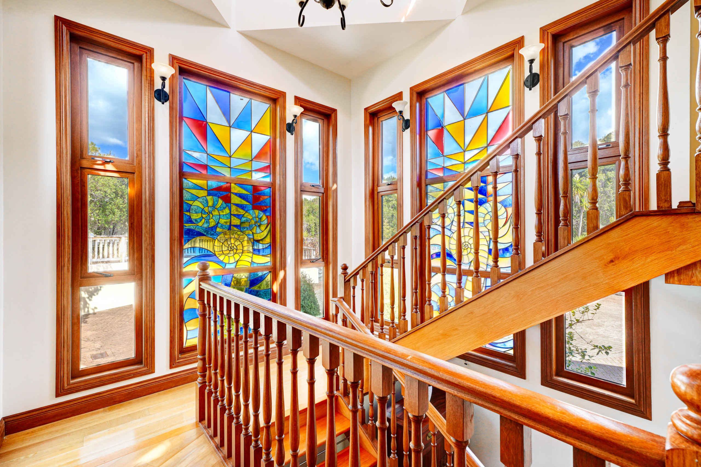
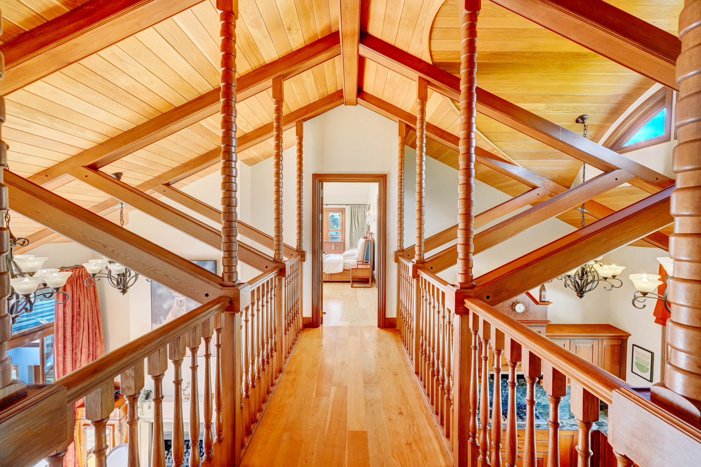
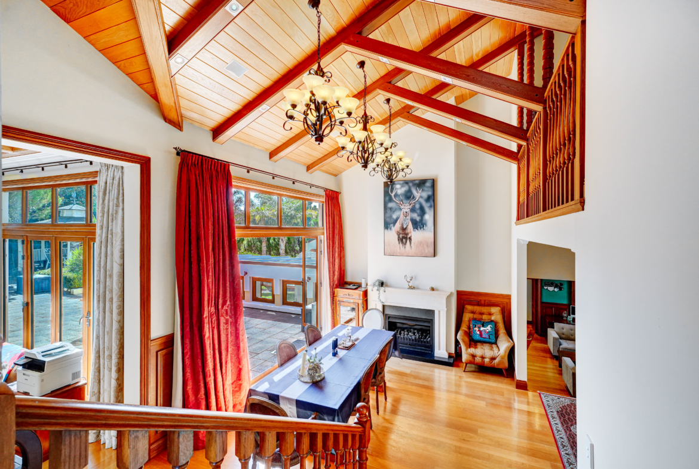
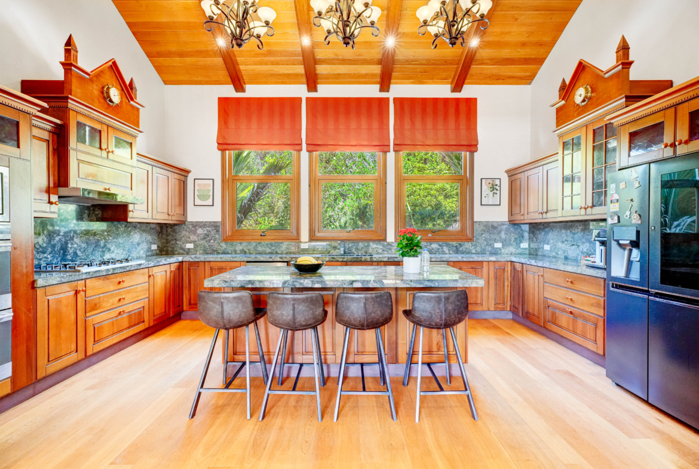
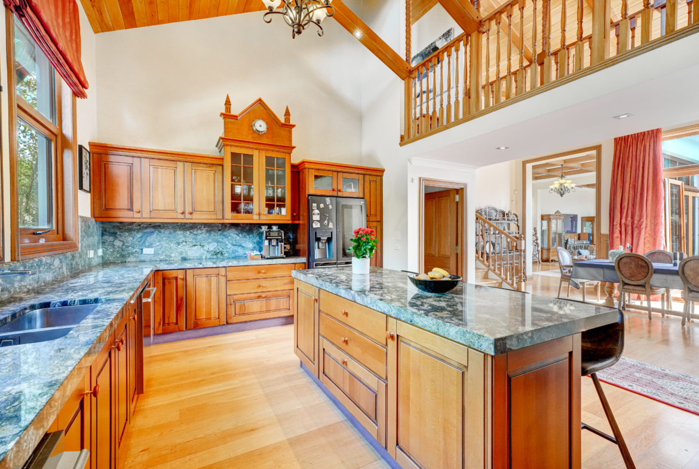
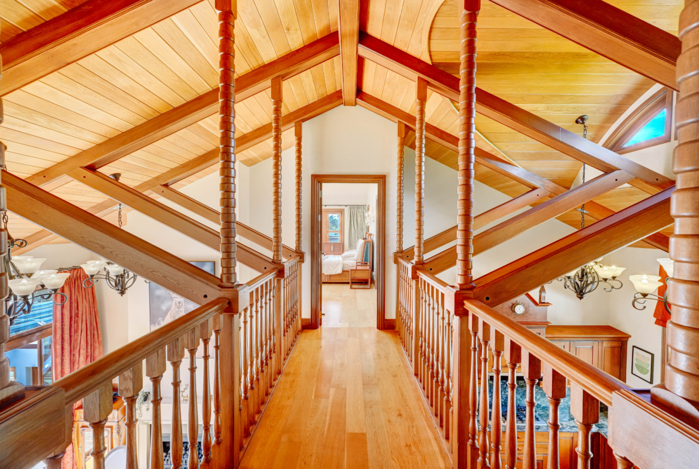
Showcasing soaring high ceilings and a striking feature staircase, the home is designed to impress. Comfort and sophistication are enhanced with underfloor heating beneath oak flooring on the ground level, along with a built-in stereo system and projector for premium family entertainment. The designer kitchen is a standout, complete with a stunning granite benchtop, top-of-the-line appliances, and a spacious walk-in scullery.
Additional luxury features include three fireplaces, an indoor spa, heated swimming pool, sauna, and double-glazed windows throughout-ensuring year-round comfort.
Located within the gated Okura Country Estate, spanning over 150 acres of scenic countryside, residents enjoy exclusive access to premium facilities including a tennis court, walking tracks, and a clubhouse equipped with kitchen and bathroom amenities-perfect for hosting special events.
Viewing access: Please enter via the estate entrance from Rautahi Terrace. The gate on Wilson Road will be closed.
Contact Miro to arrange your personal viewing time now!
Agency reference: KN23465
Details
Updated on June 24, 2026 at 4:10 pm-
Property ID KN23465
-
Price Deadline Sales 30th Apr 13:00 (unless sold prior)
-
Property Size 593 m²
-
Bedrooms 5
-
Bathrooms 4
-
Garage 0
-
Property Type Residential
Address
Open on Google Maps-
City: Rodney
-
Region: Auckland
-
Zip/Postal Code: 0632
-
Suburb: Redvale
-
Country: New Zealand
Mortgage Calculator
-
Down Payment
-
Loan Amount
-
Monthly Mortgage Payment
Similar Listings
Parry Residence- Mt Wellington's Hidden Gem
44 Parry Road, Mount Wellington
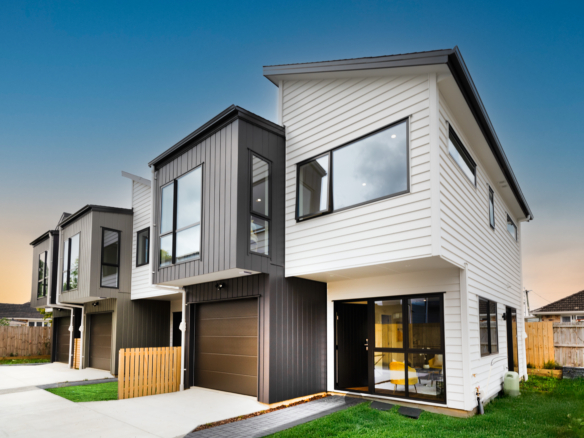
Standalone end unit with extra Parking spaces
14E Serjeant Street, Henderson- Price on Application
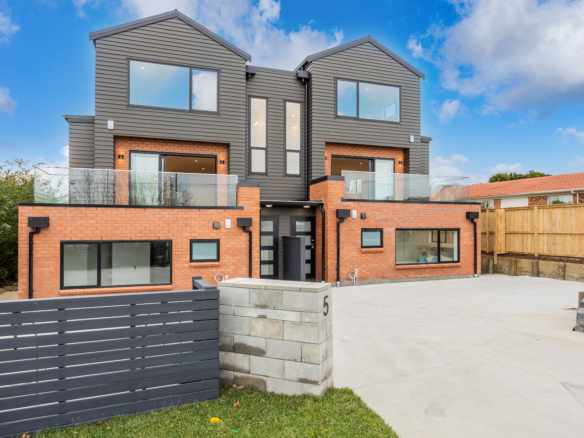
Charming Family Home in Prime Location
5 Marsh Avenue, Forrest Hill- Asking $699,000
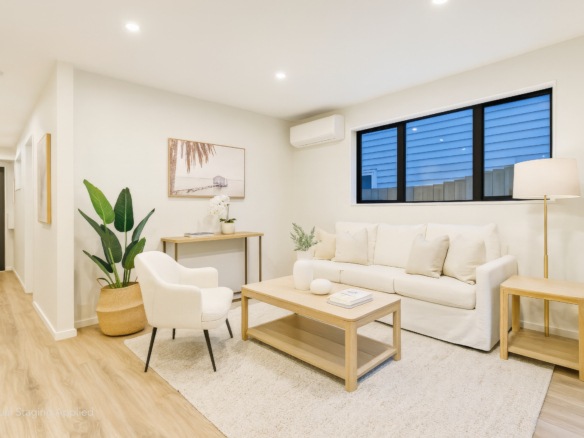
Freehold Lifestyle – 3 Beds, 2.5 Bath New Build
8C Butterworth Drive, GlendeneContact Information
View Listings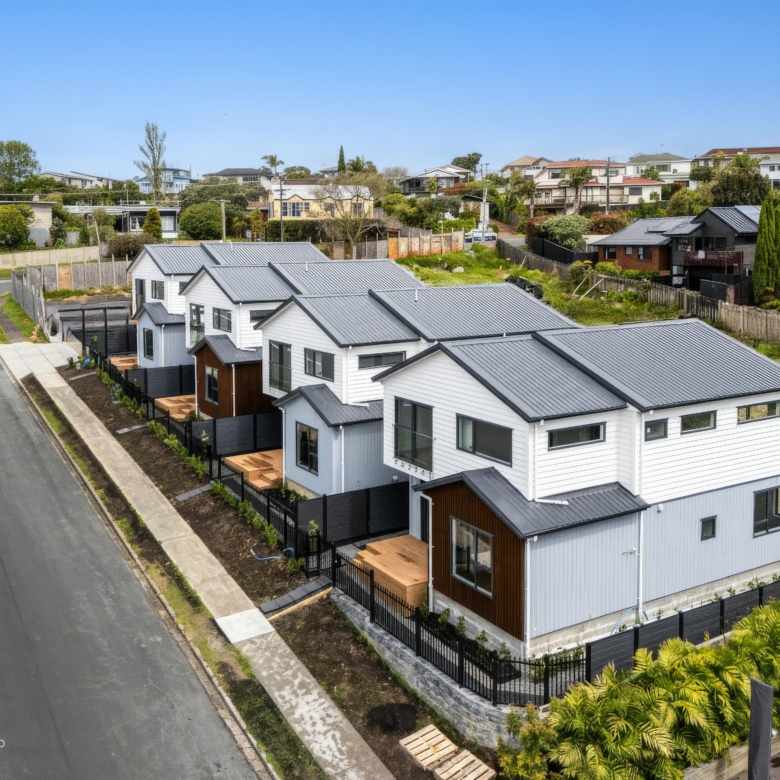
We do not accept responsibility for any inaccuracies or omissions and disclaim any liability arising from reliance on this information. Potential buyers should seek independent legal, financial, and property advice prior to making any purchase decisions.