
Ellerslie
- POA

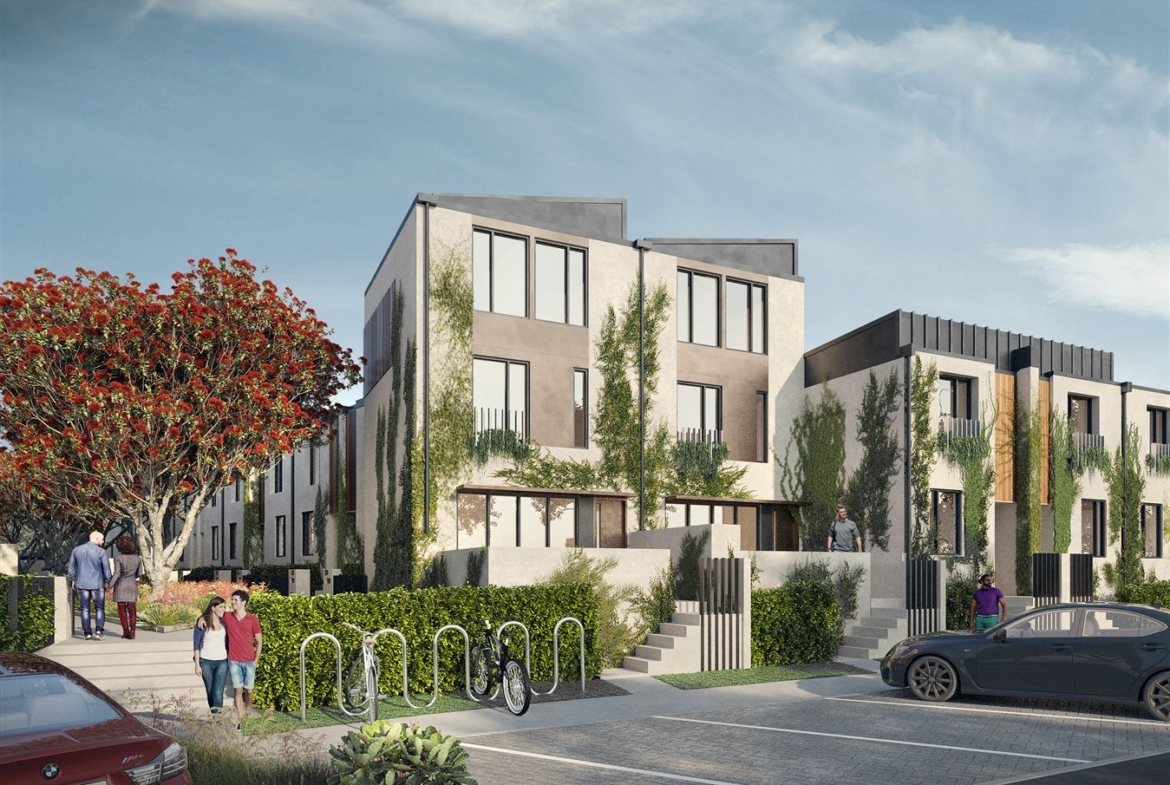
- 3
- 2
- m²
- POA
Description
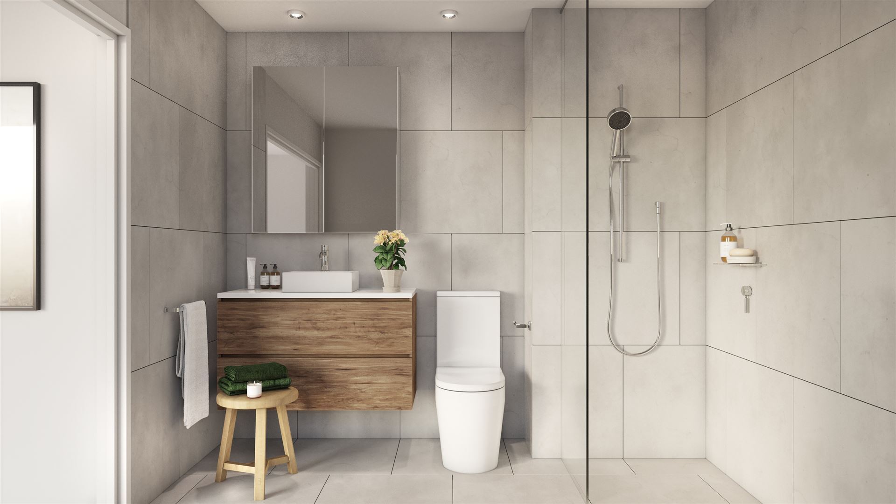
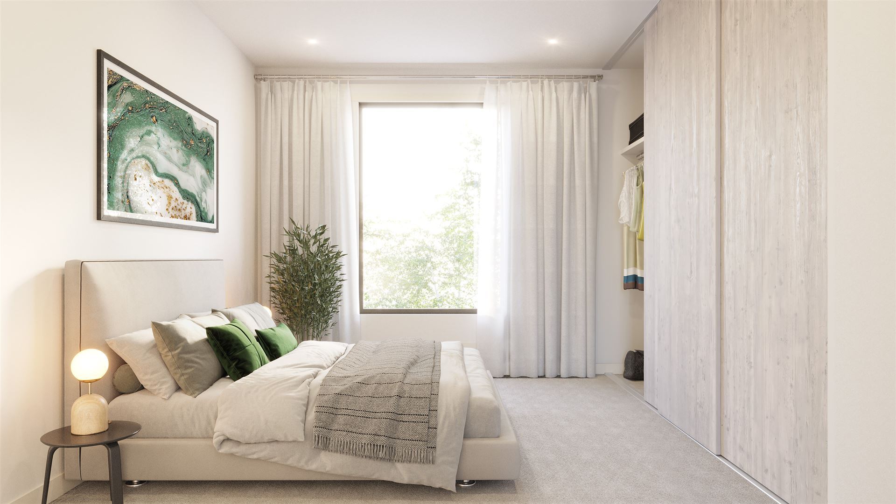
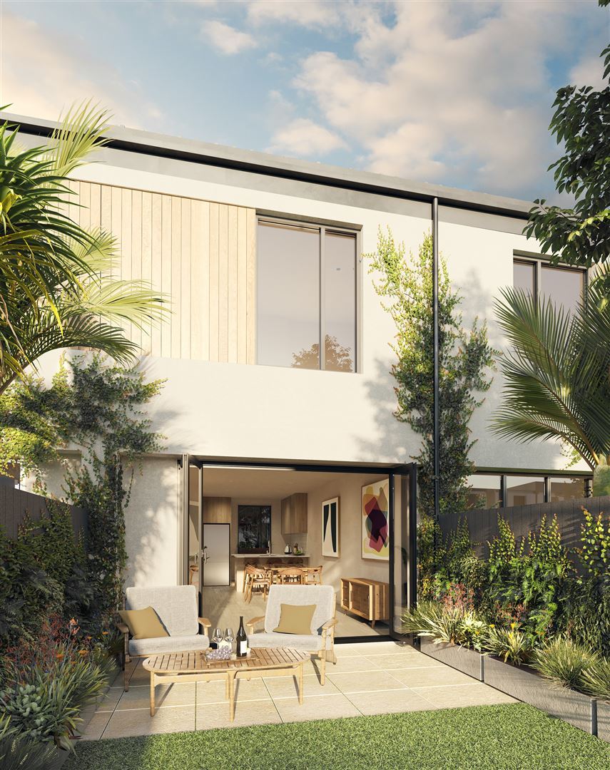
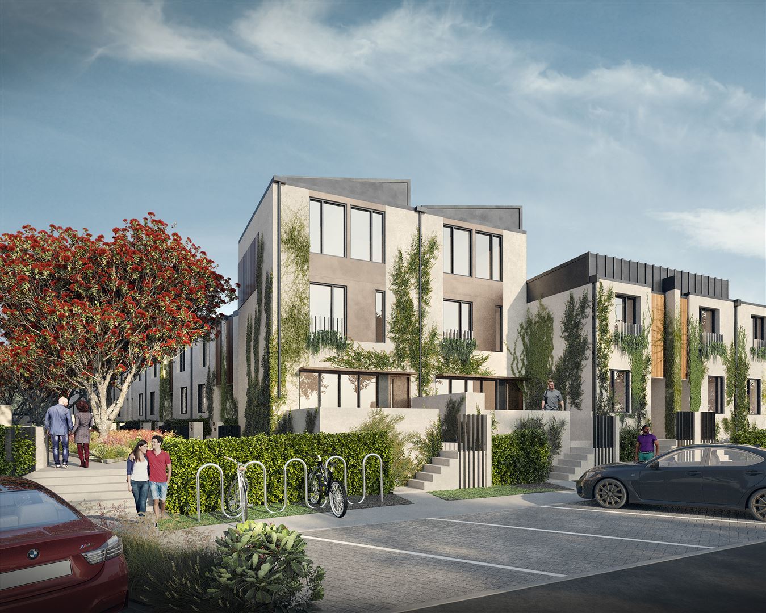
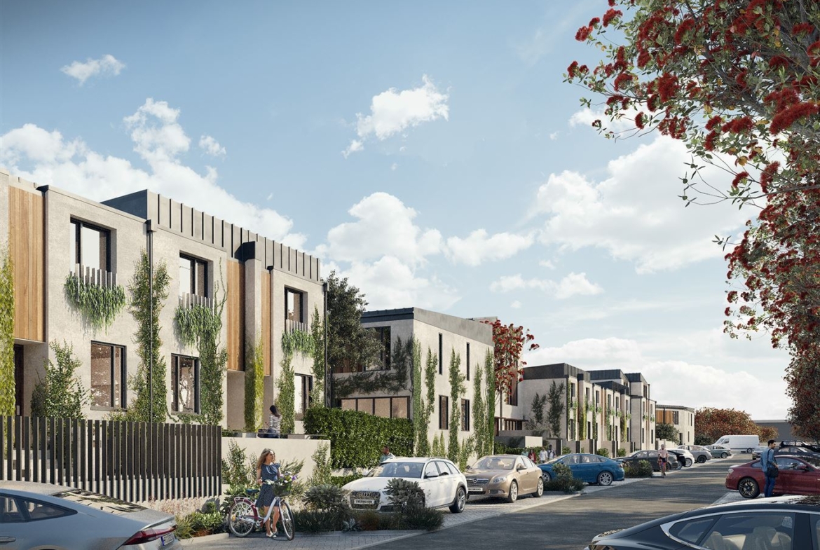
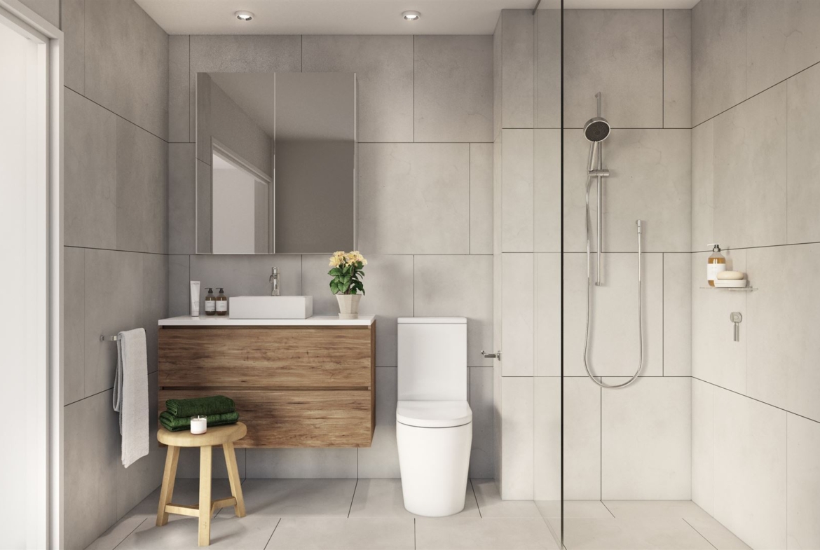
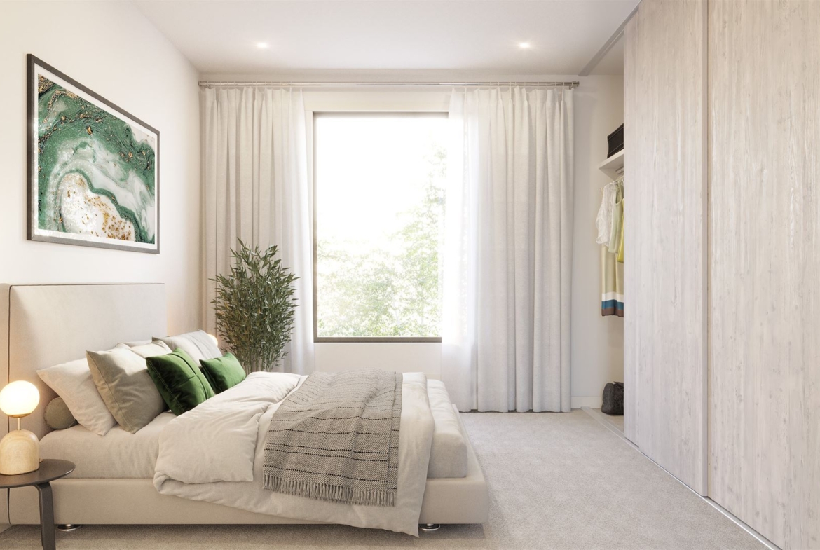
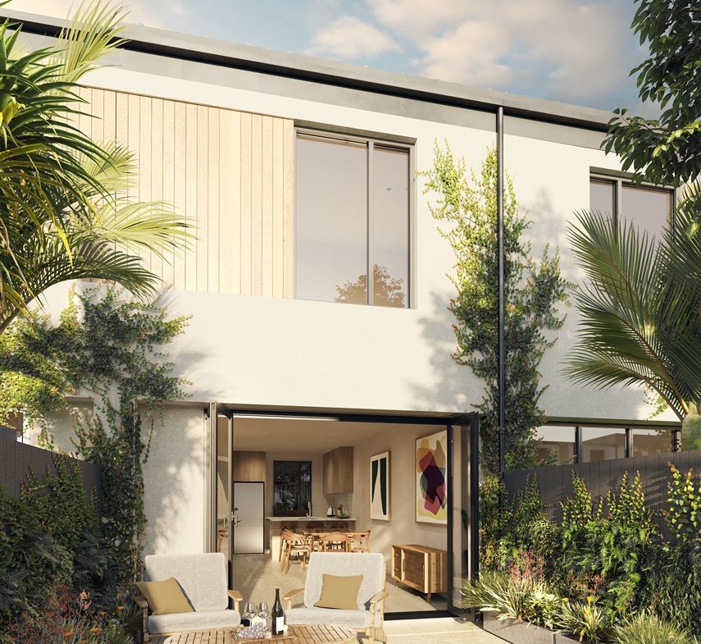
* Brand new Terrace House – Ellerslie Homes 2bed and 3bed
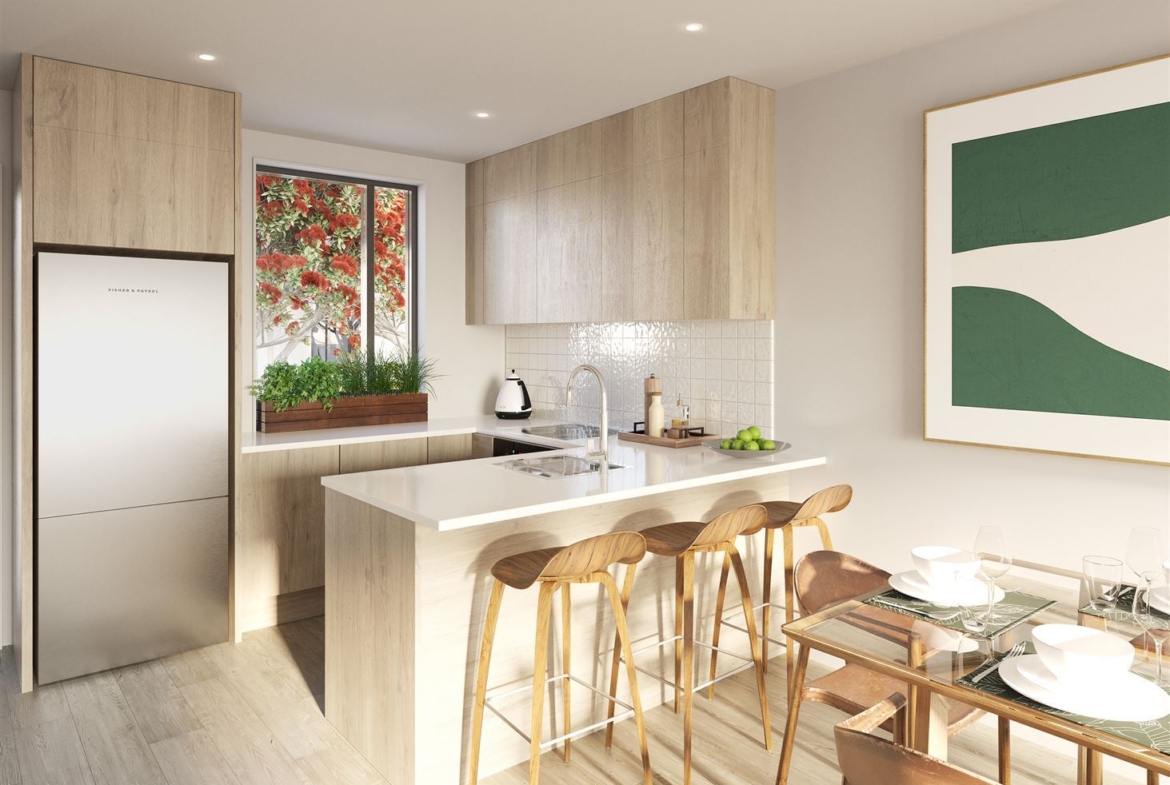
* Bespoke living and a convenient lifestyle for life-stylers, downsizers, professionals and young families.
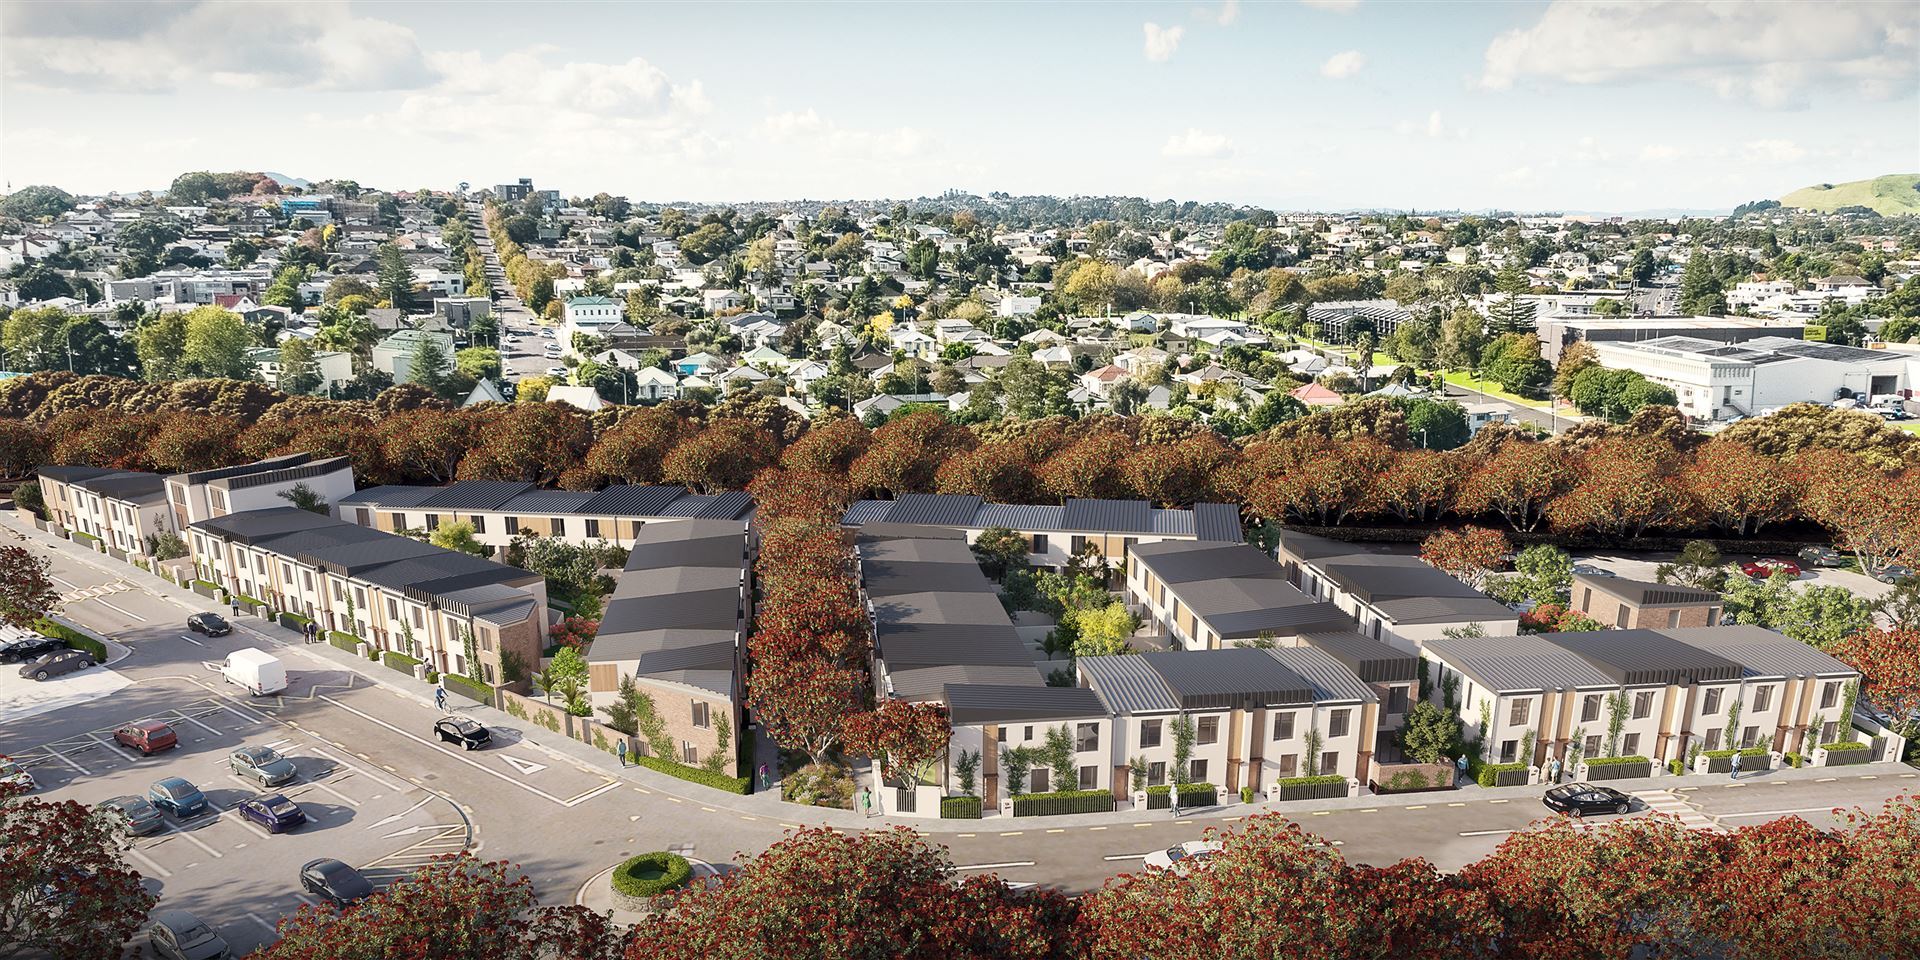
* On offer is a boutique collection of limited edition, freehold strata title residences in generous sized homes.
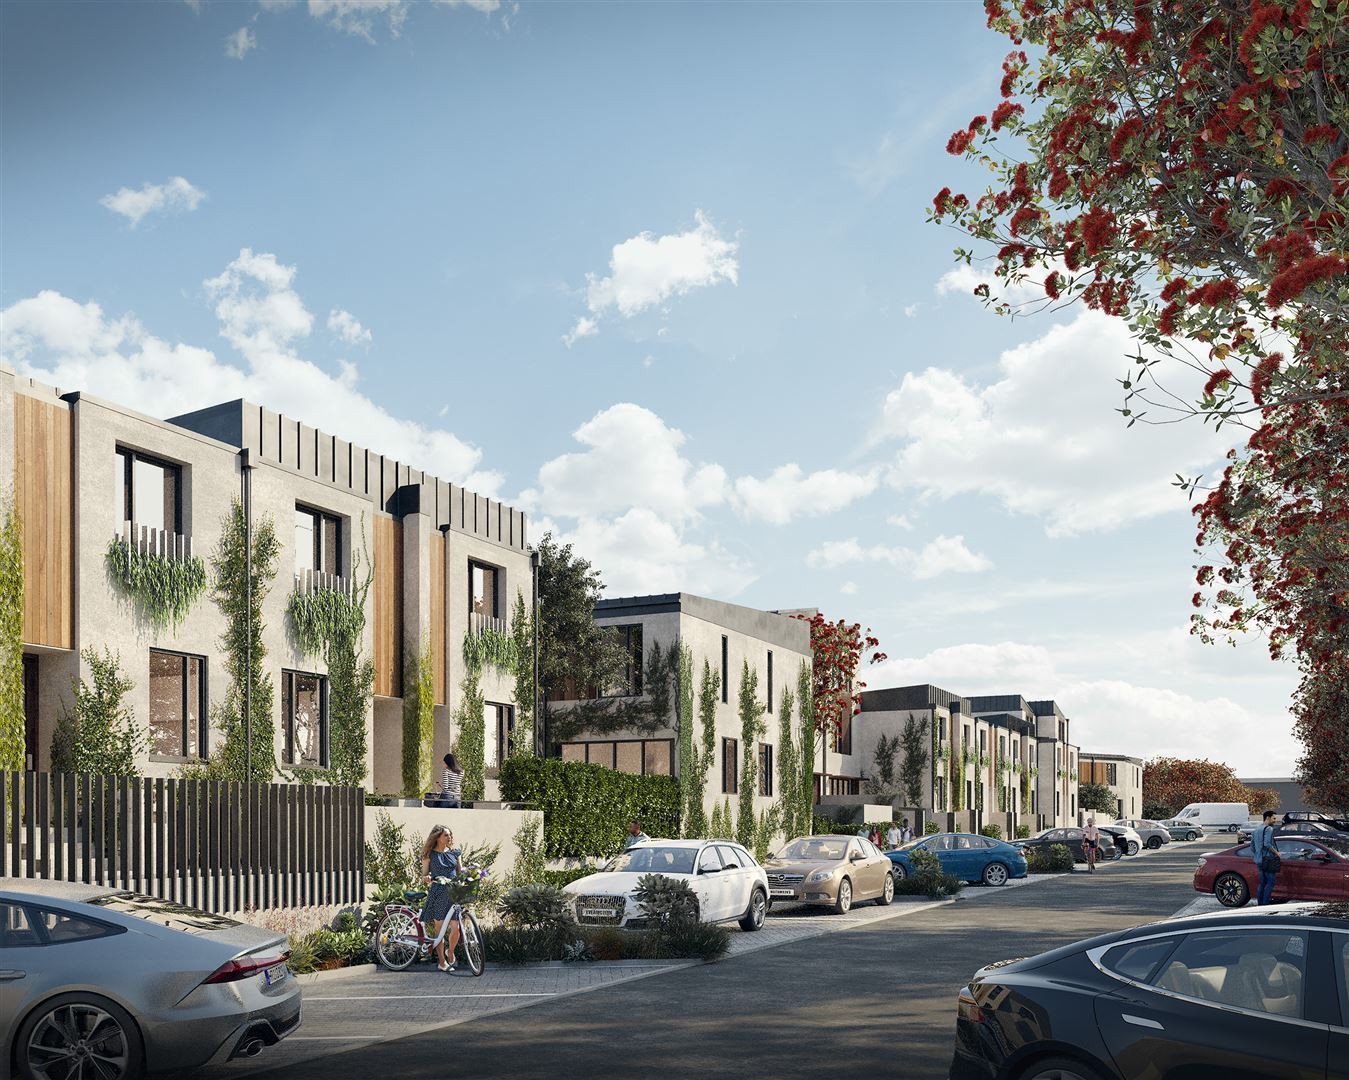
* The complex will feature an avenue of mature Pohutukawas and native bird life plus handy to essential services.
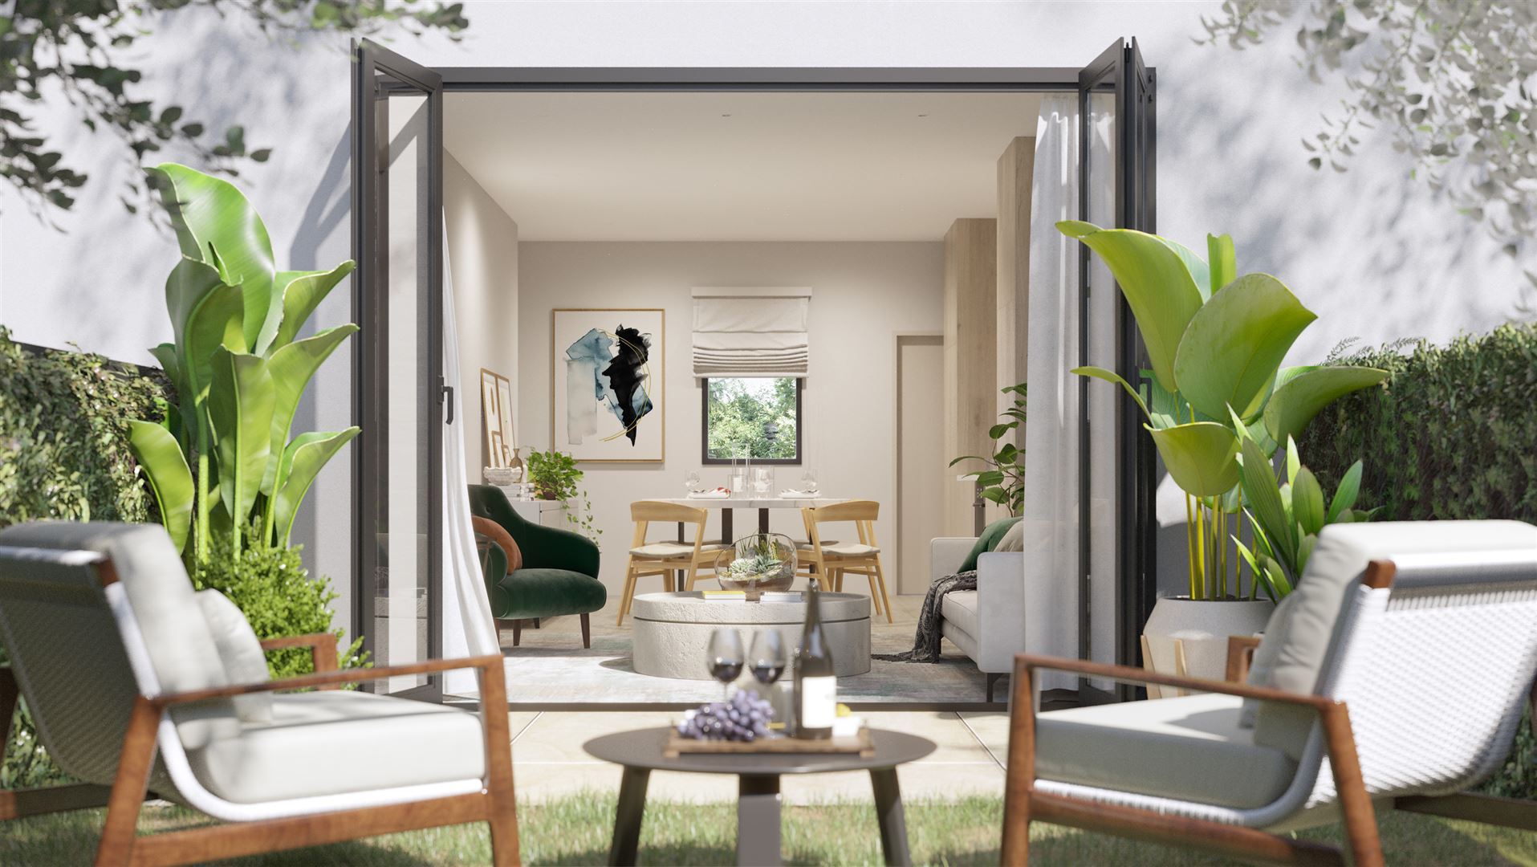
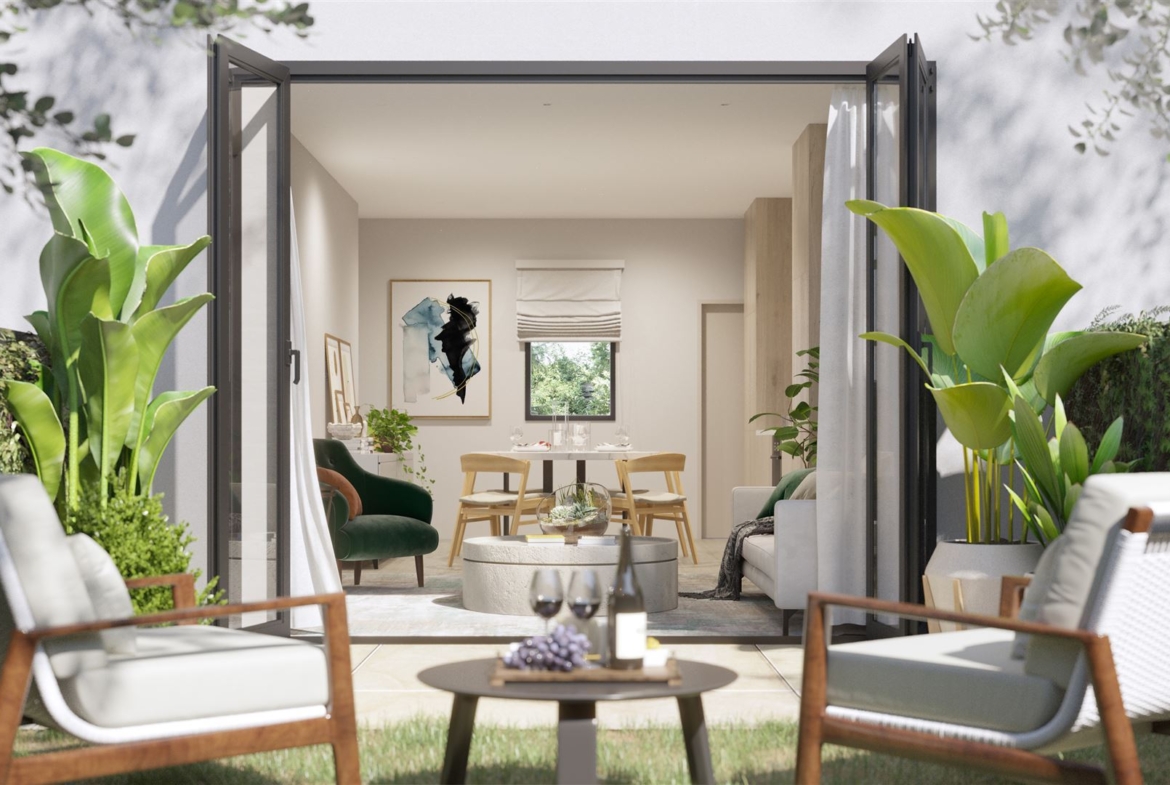
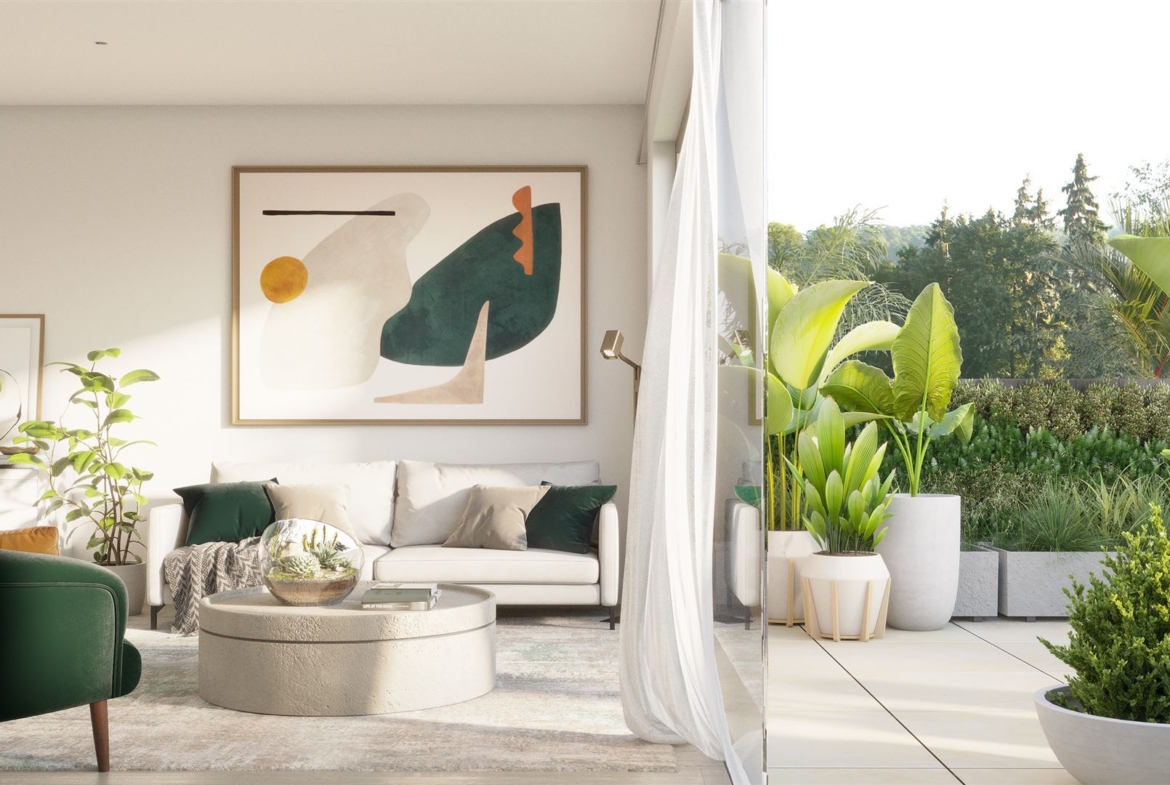
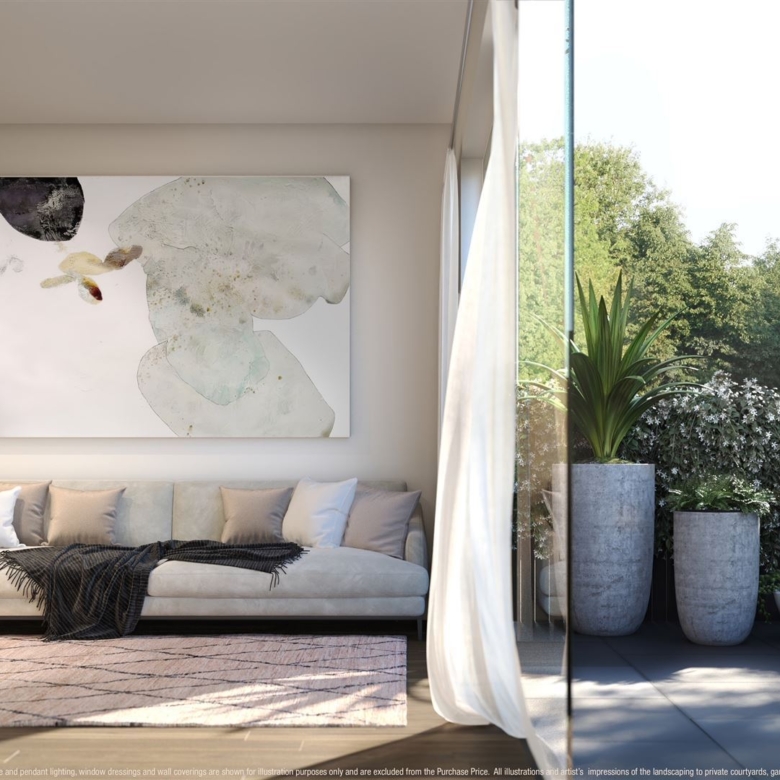
* A boutique collection of limited edition Freehold Strata Title Residences with concrete intertenancy walls and spacious outdoor courtyards.
* You could walk to train and bus, pop across to Ellerslie Village to enjoy cafes, local services and eateries. As well as be near to Central Park (business park) with gym, childcare, restaurants, bars and cinema close by).
Only 83 residences at Park Avenue complex, build to start Q2, 2022.
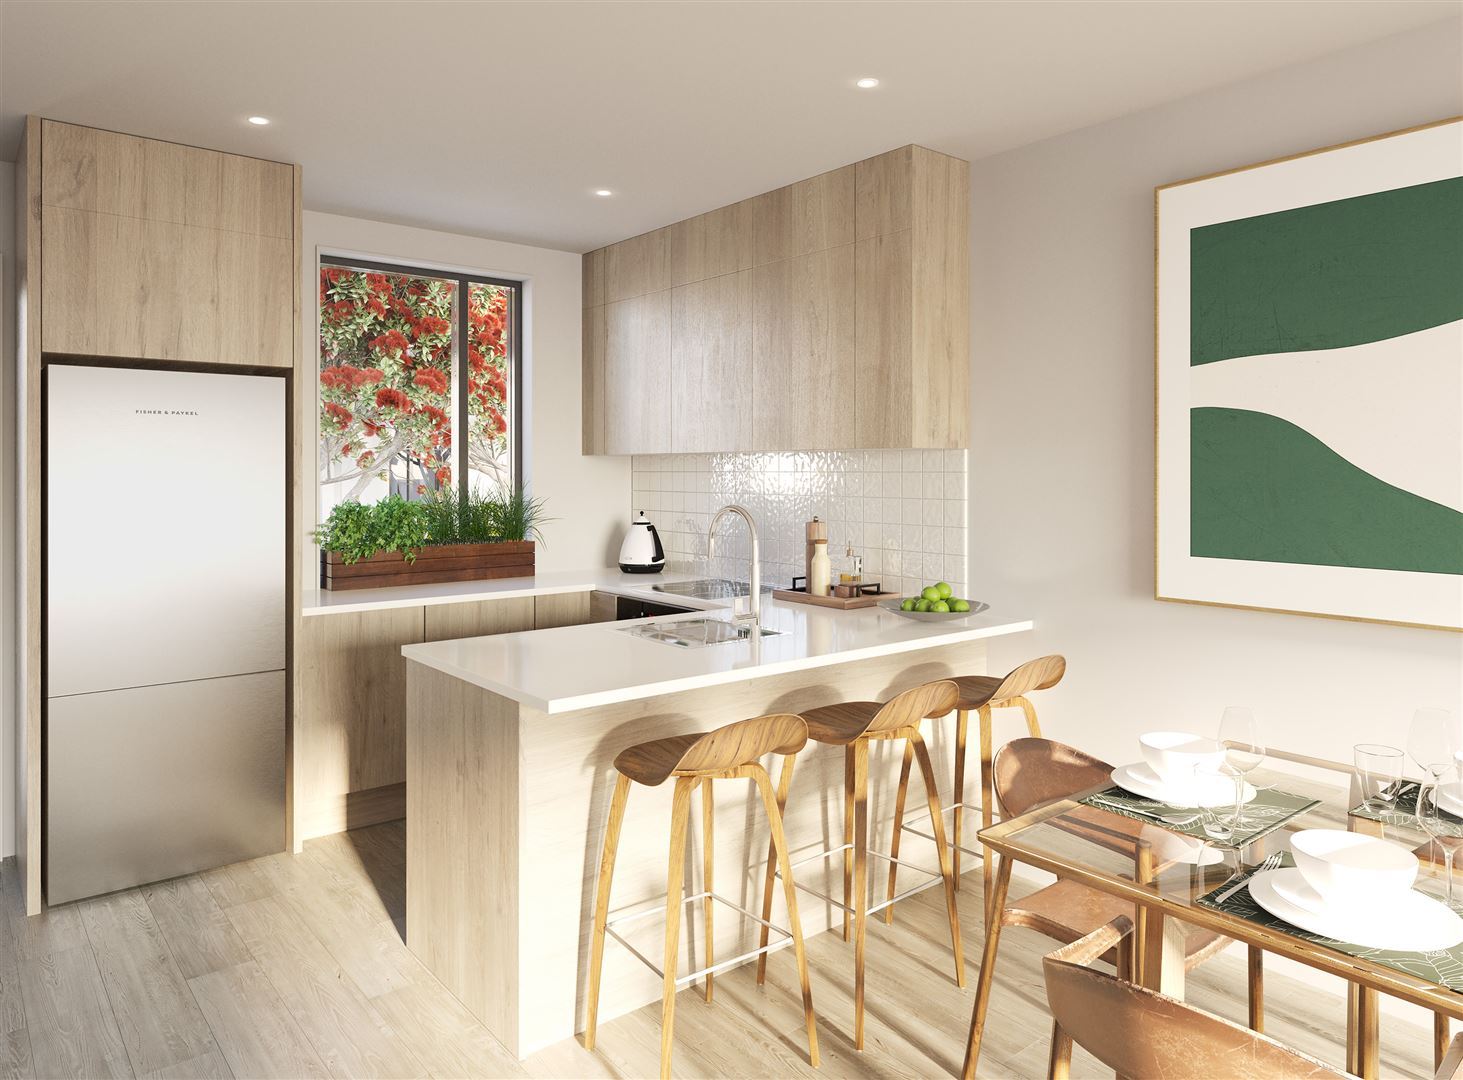
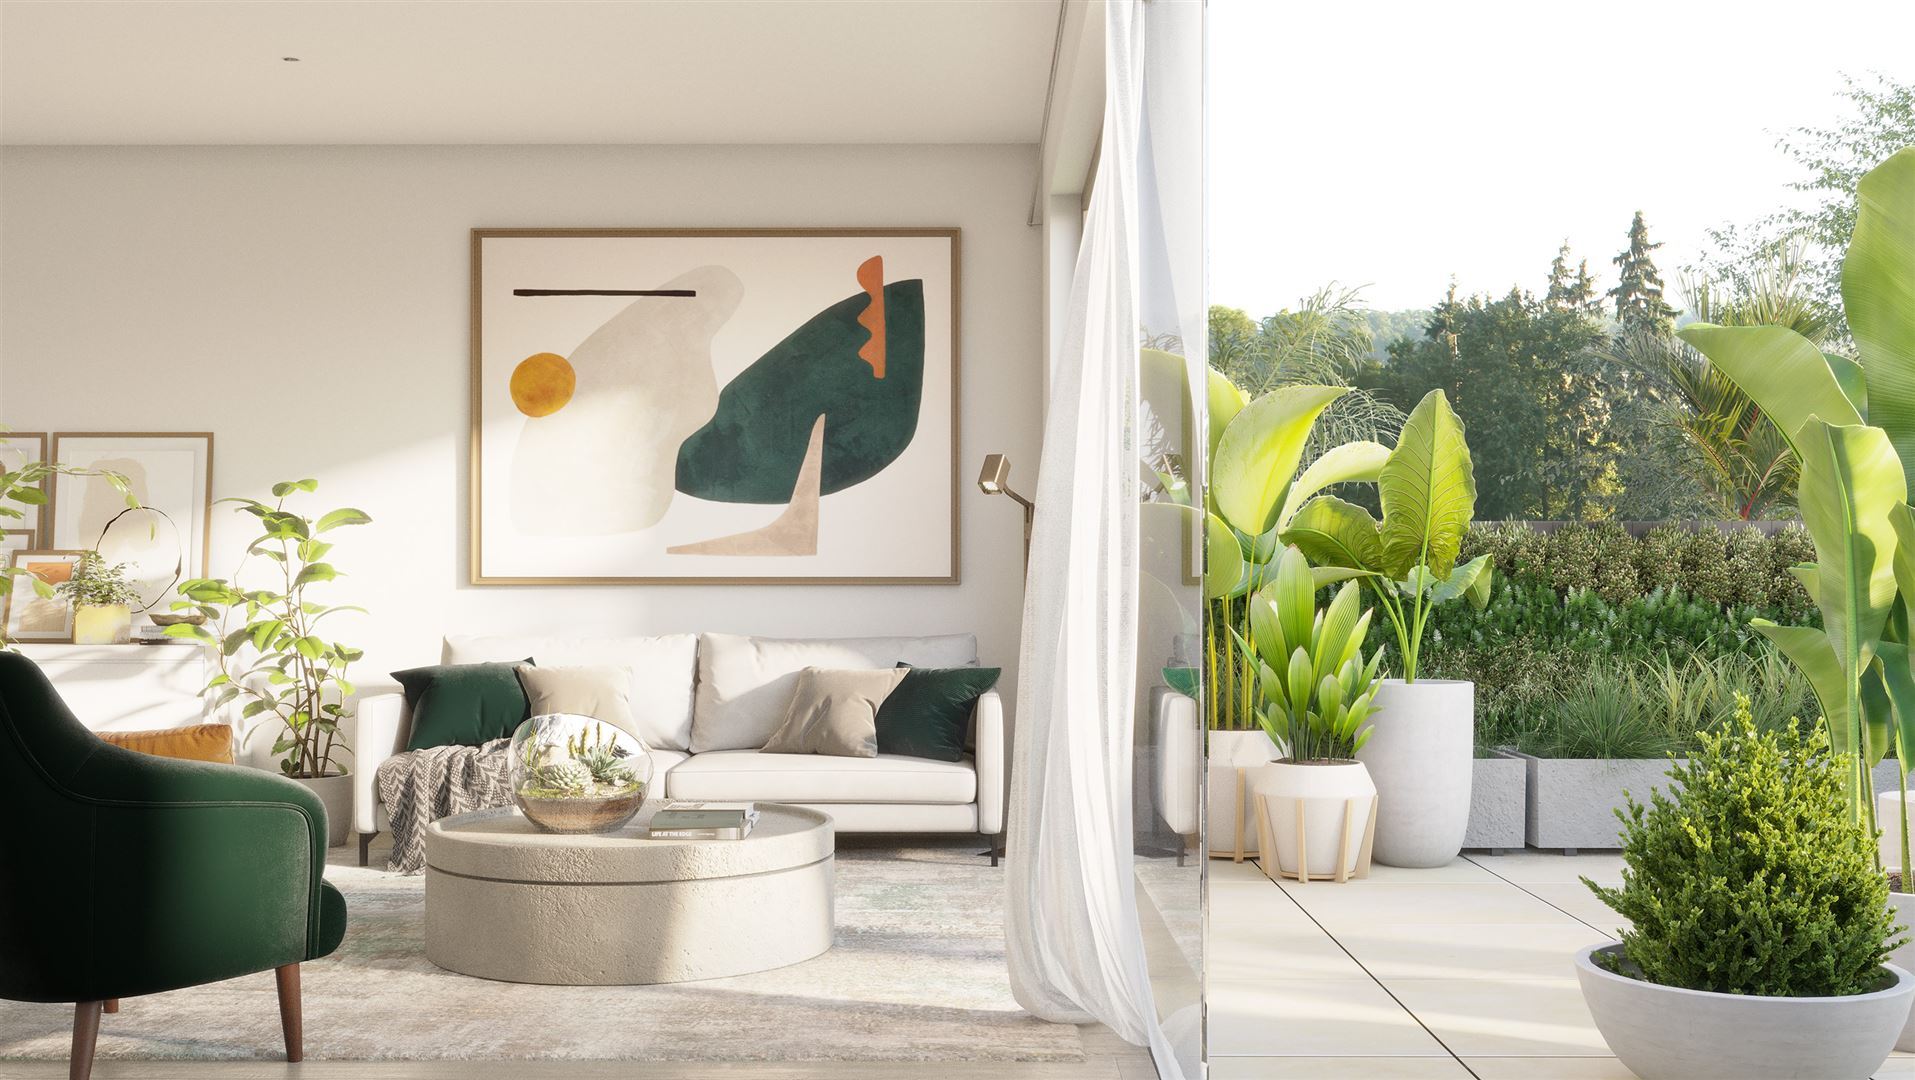
They offer flexible floor plans, flowing to large private, outdoor courtyards, evoking a calming synergy with nature. All designed with concrete inter-tenancy walls and pets allowed! School zoned for Ellerslie School, St Marys, Michael Park, One Tree Hill College or go private school option.
* 2bed Premium from $1,150,000
* 3 bed Premium from $1,1850,000
* 3 Room Flexi, from $1,215,000
* Unique Dual key rooms – a self contained, 1 bed on each floor, each with own access, from $1,250,000.
Floor area : Approximately 70sqm to 90sqm
For more details, please contact:
Joyce: 021 091 92068 or Email: [email protected]
Ricky: 027 288 2623 or Email: [email protected]
Details
Updated on September 26, 2026 at 11:31 pm-
Price POA
-
Bedrooms 3
-
Bathrooms 2
Address
Open on Google Maps-
Address: Great South Road
-
Zip/Postal Code: 1061
Mortgage Calculator
-
Down Payment
-
Loan Amount
-
Monthly Mortgage Payment
Similar Listings
- Price on Application
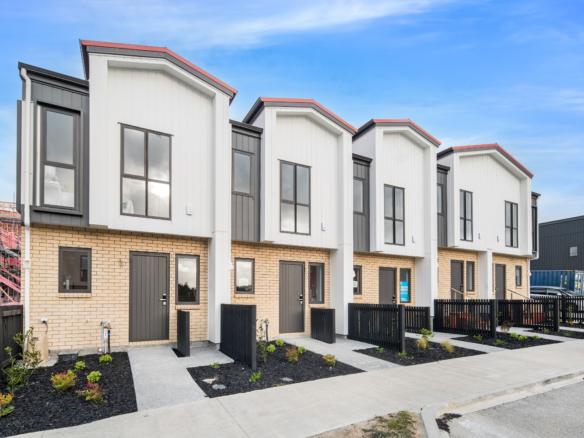
CCC&Title All Issued Please Act Quickly
241 Flat Bush School Road, Flat Bush
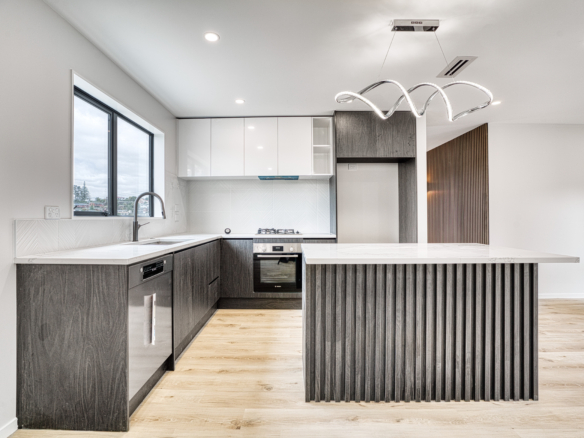
Lucky last 4Beds 4 baths
61B Totaravale Drive, Totara Vale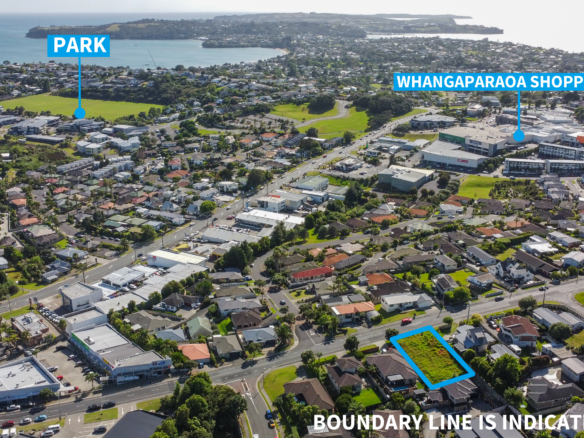
Nice section selling
30 Rishworth Avenue, Stanmore Bay- Auction
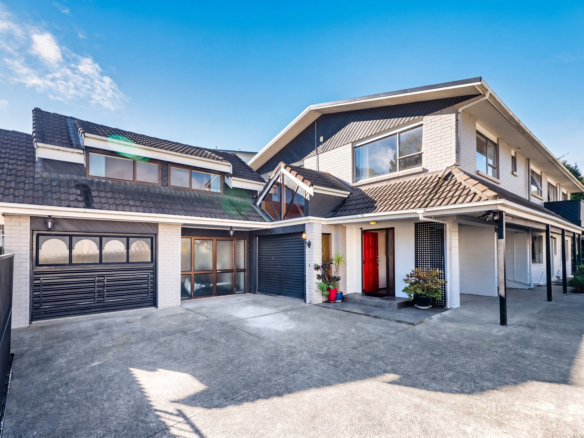
Brick & Tile. Big House. Big Land. Big Potential.
38 Lewis Street, Blockhouse BayContact Information
View Listings
We do not accept responsibility for any inaccuracies or omissions and disclaim any liability arising from reliance on this information. Potential buyers should seek independent legal, financial, and property advice prior to making any purchase decisions.