
Elevated Living with Flexible Family Appeal
- Price on Application
- Residential
- 3
- 3
- 1
- m²
- Price on Application
Description
3 Bedrooms | 3.5 Bathrooms | Internal Garage | Approx. 150m²
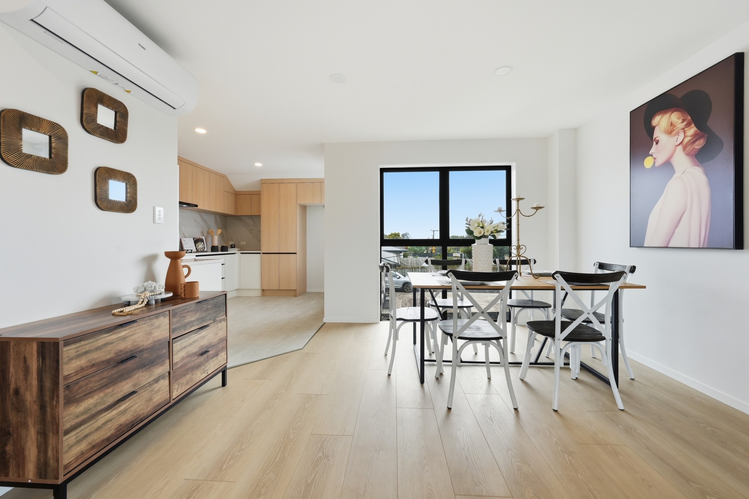
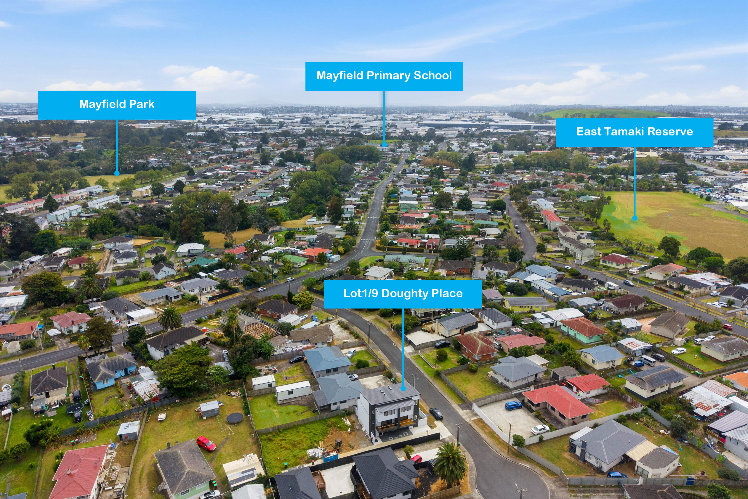
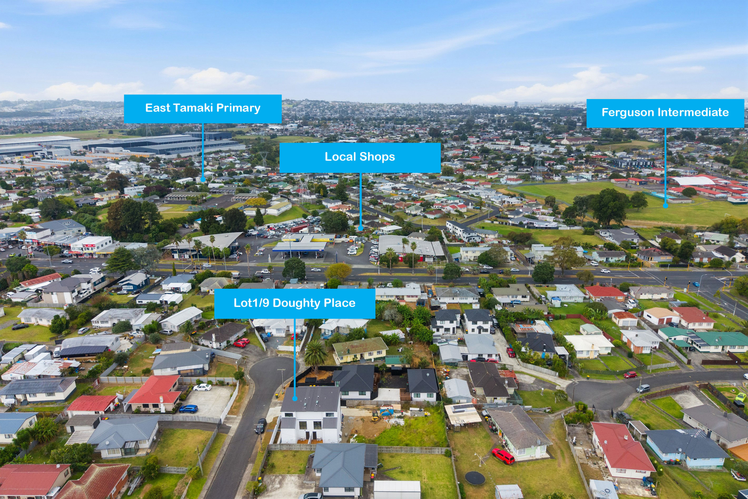
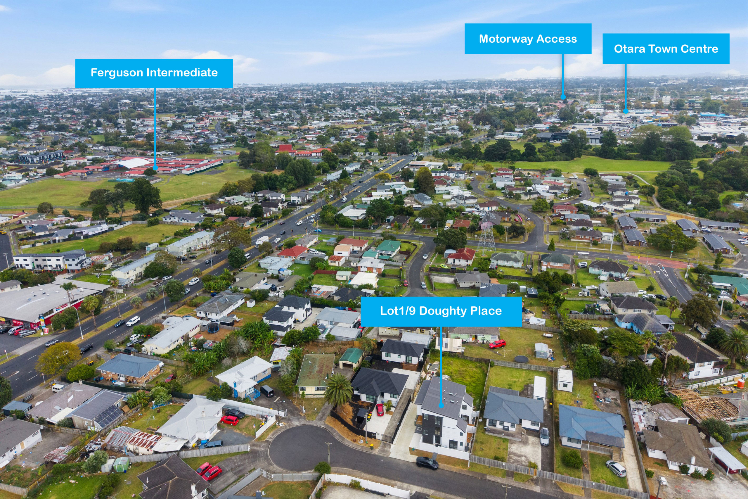
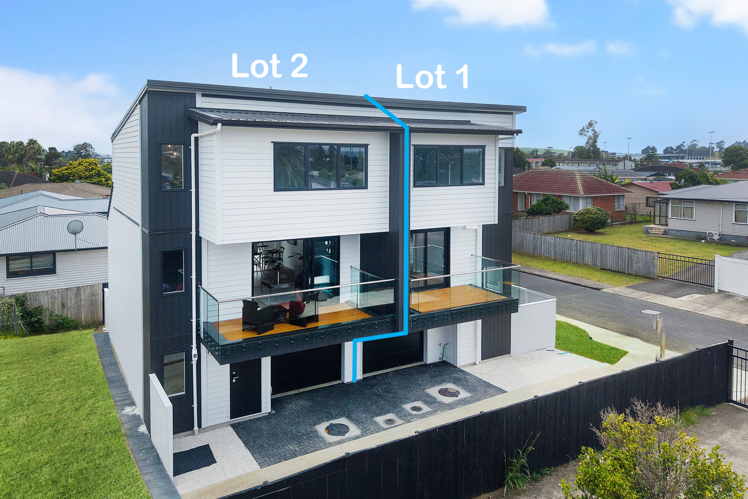
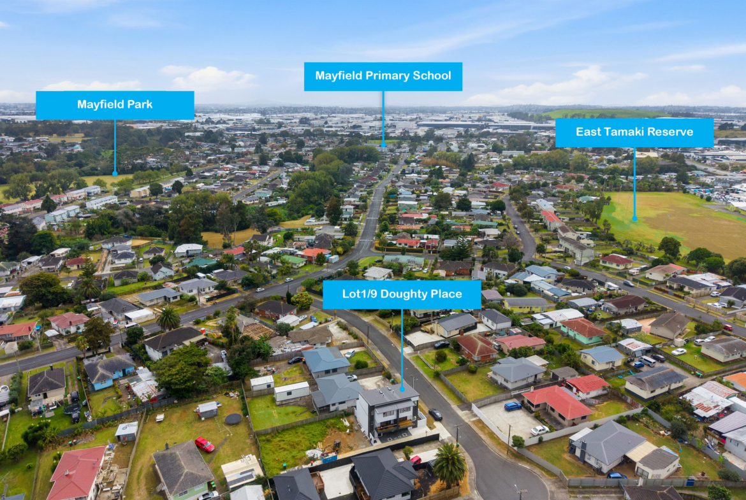
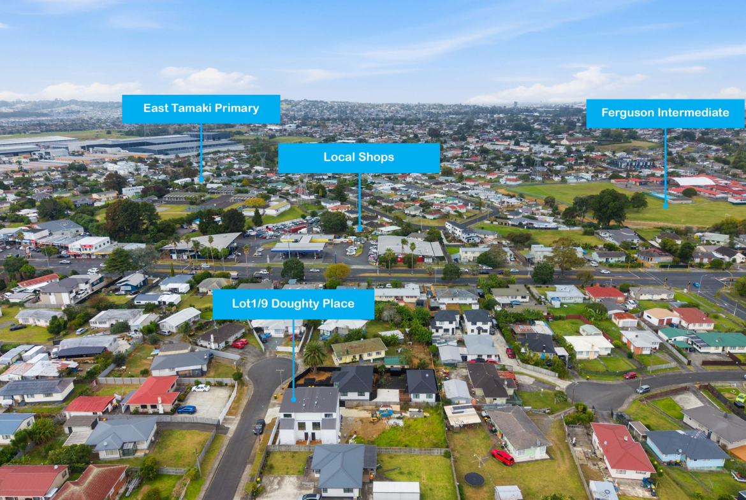
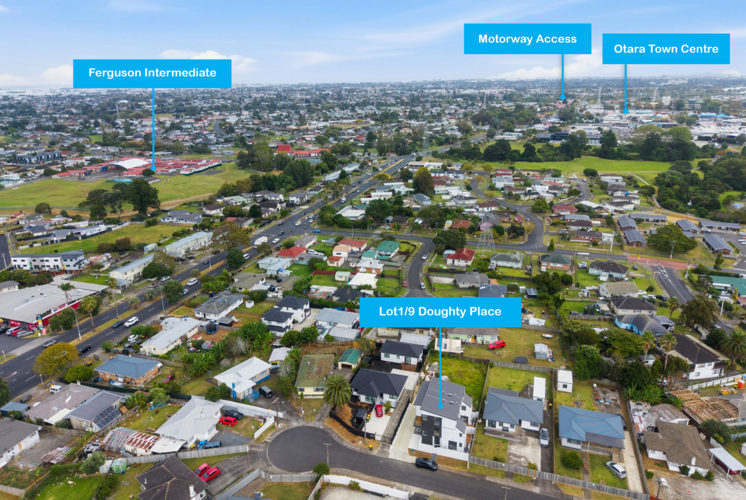
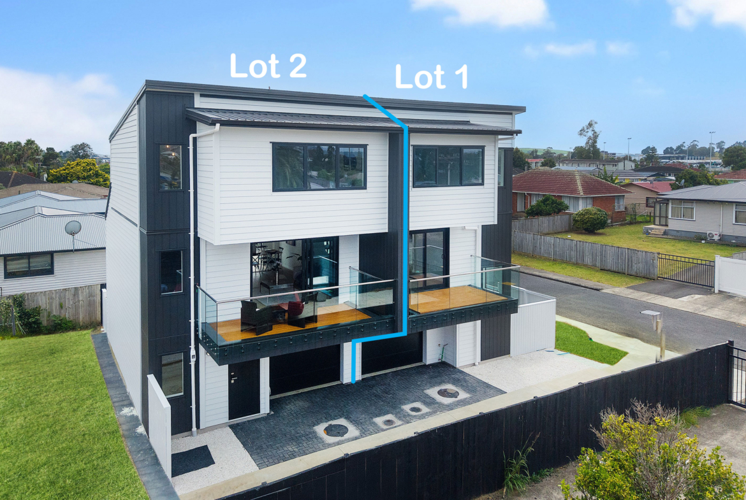
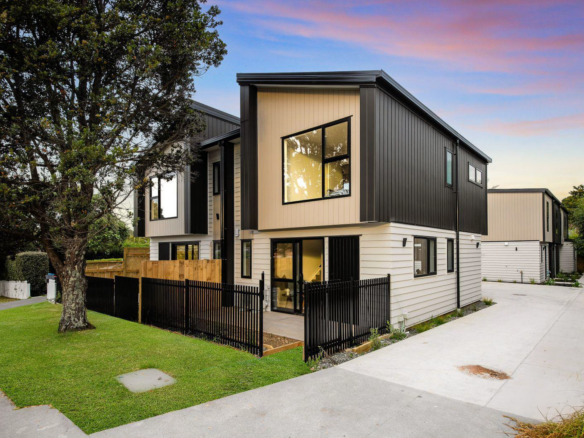
Positioned in a peaceful cul-de-sac on an elevated site, this brand-new three-level home combines contemporary style, practical design, and exceptional flexibility. Offering approximately 150m² of thoughtfully designed living space, it’s an ideal choice for families, professionals, or investors seeking a low-maintenance lifestyle.
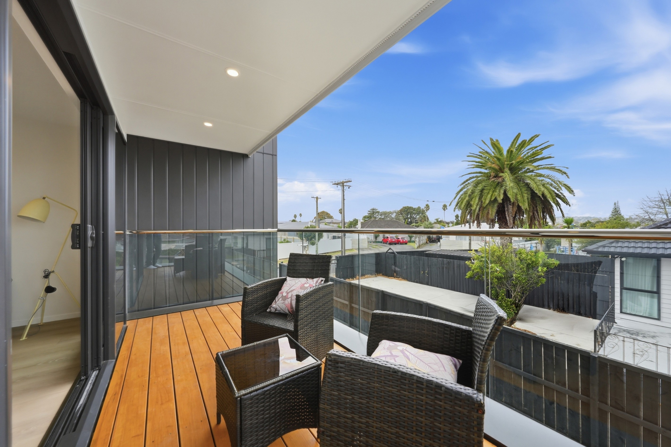
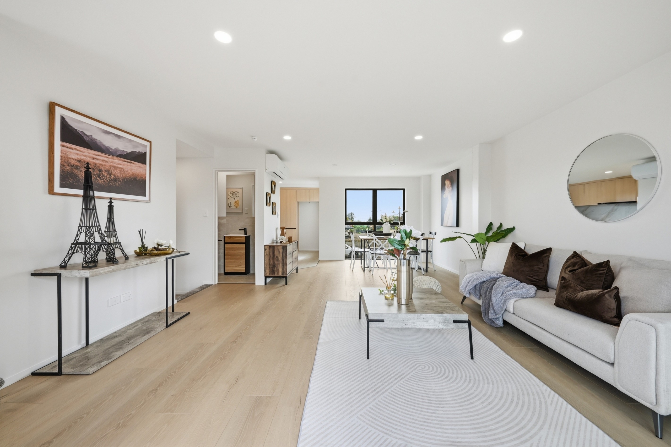
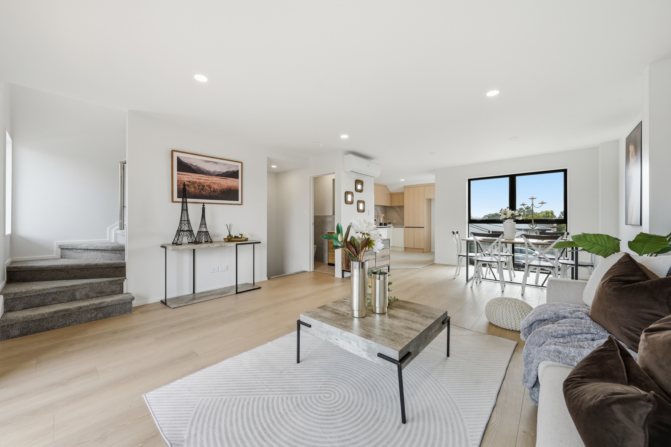
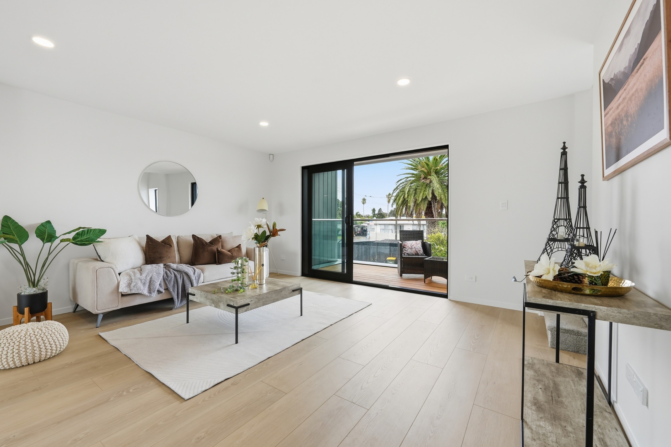
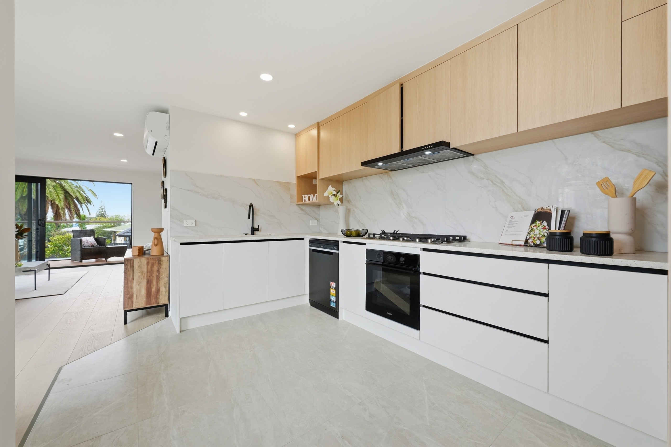
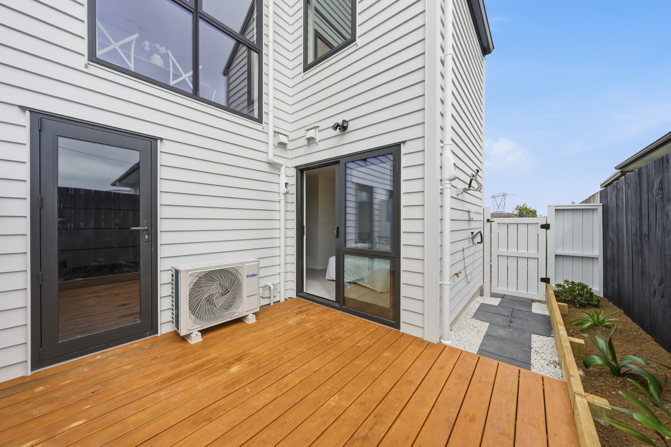
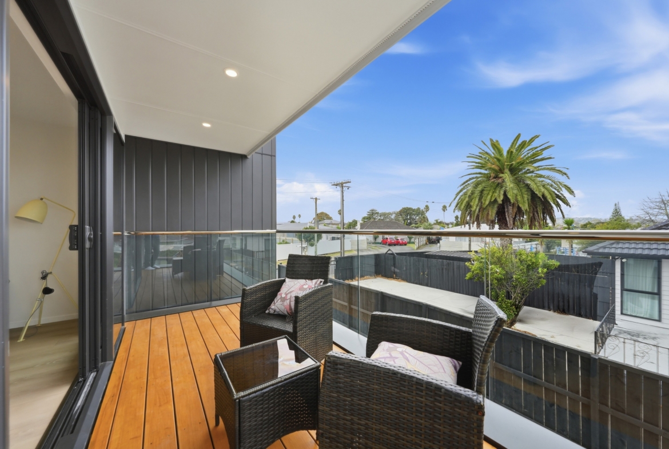
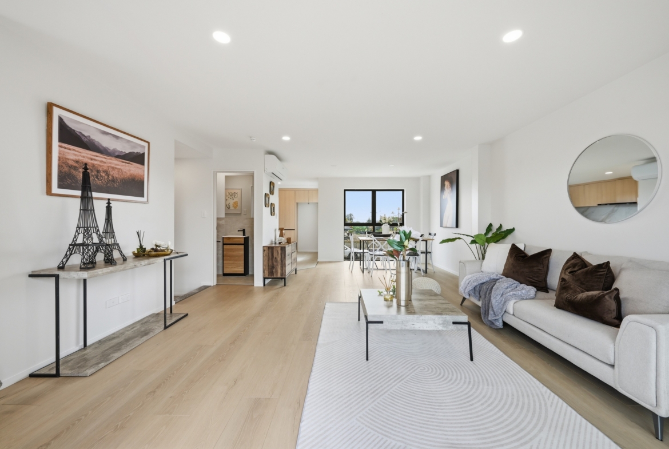
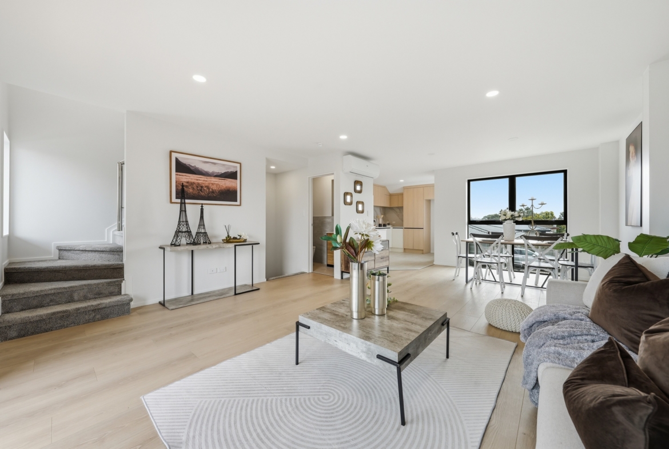
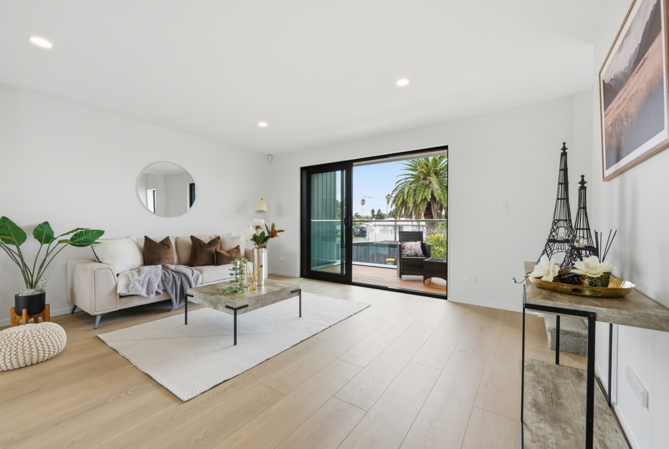
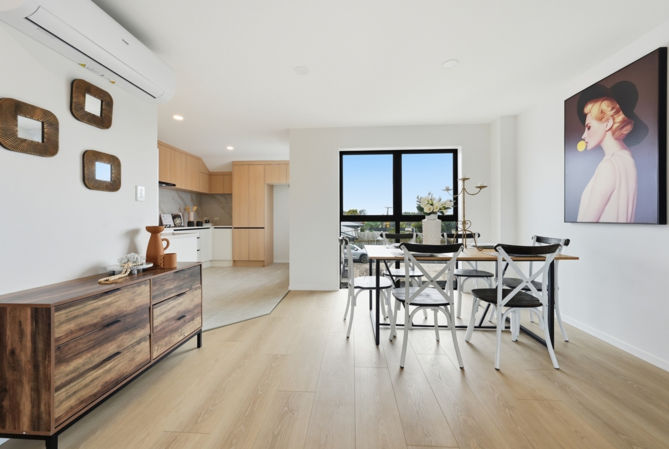
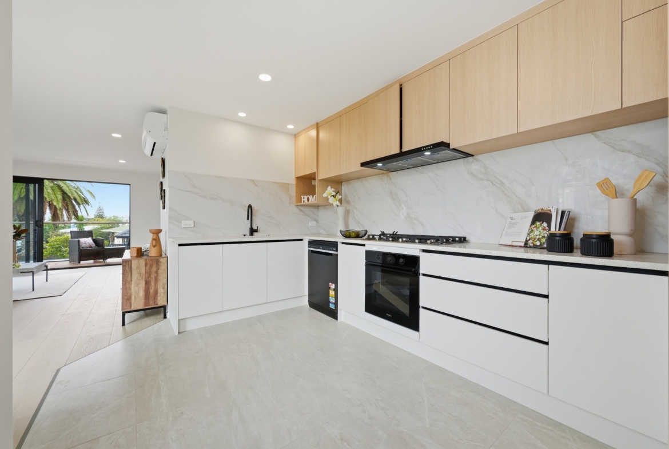
The heart of the home features a light-filled open-plan kitchen, dining, and living area that seamlessly extends to a sunny balcony, creating the perfect space for everyday living or entertaining guests.
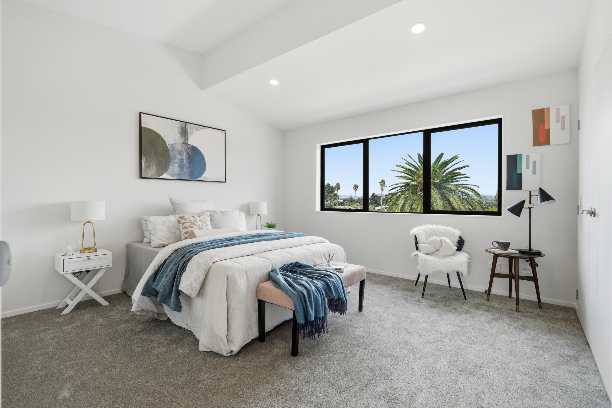
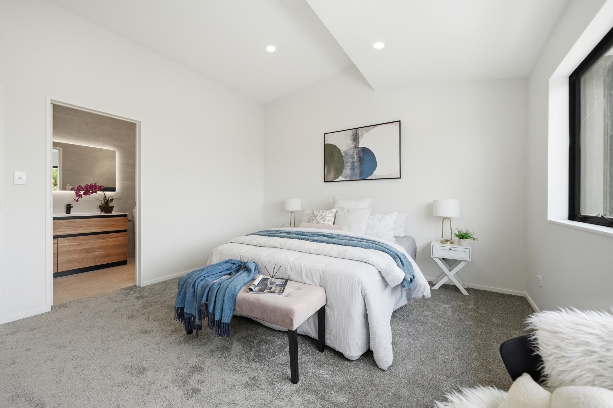
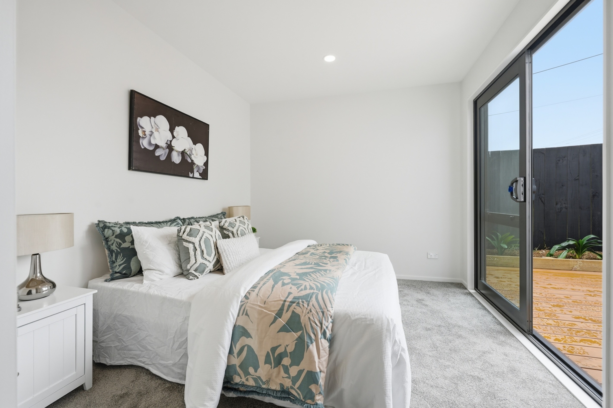
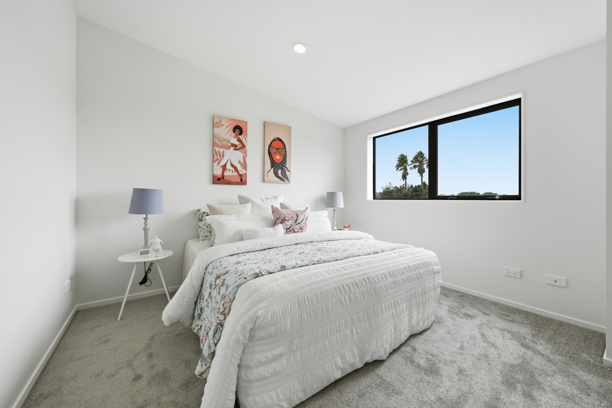
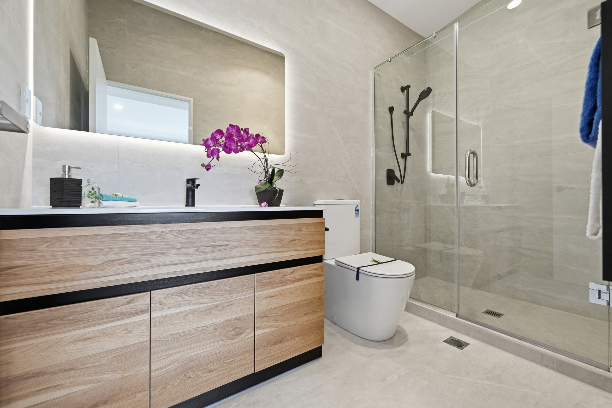
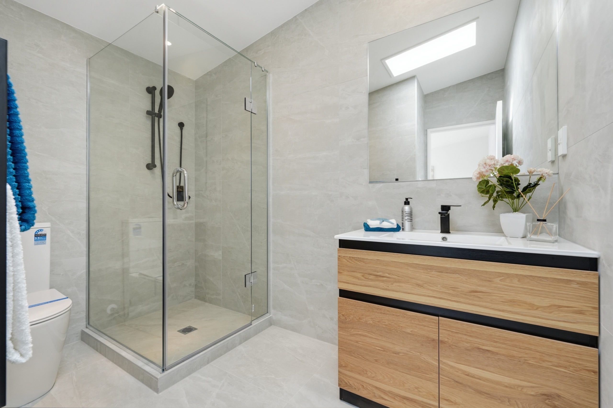
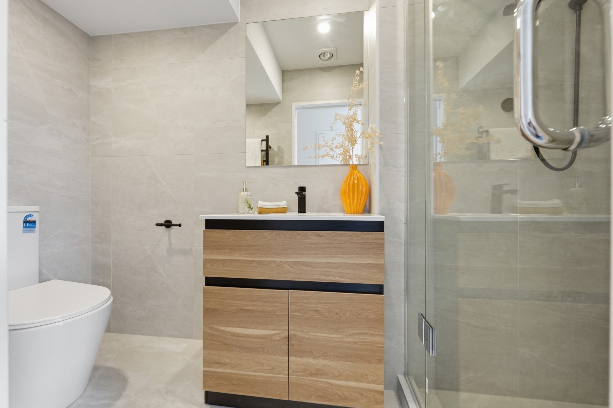
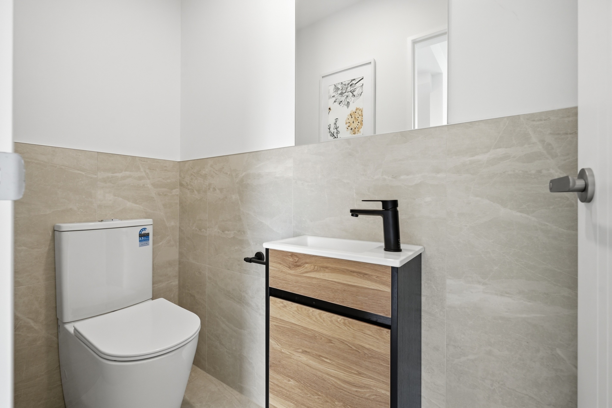
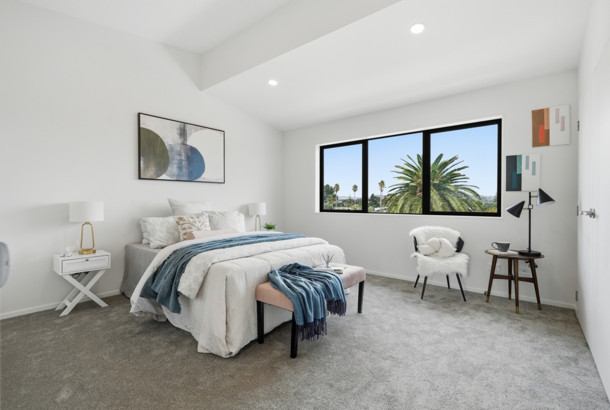
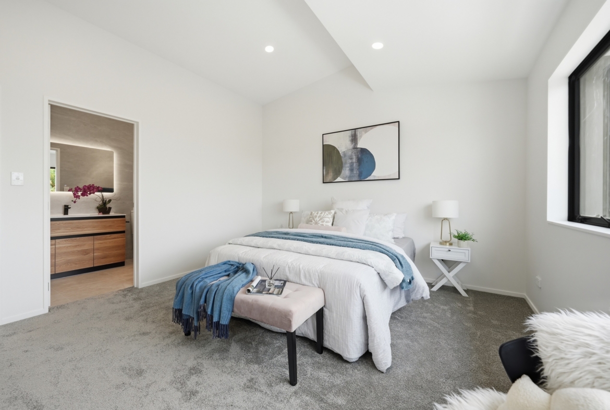
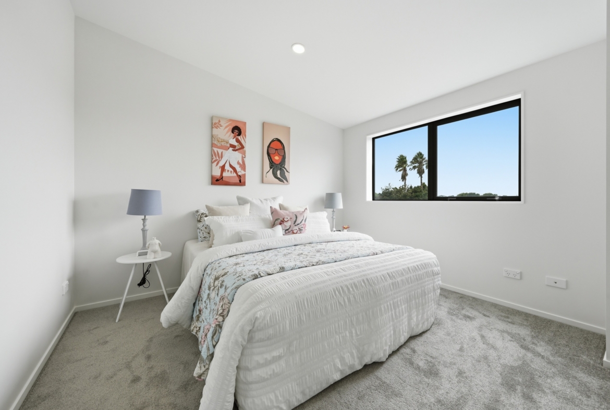
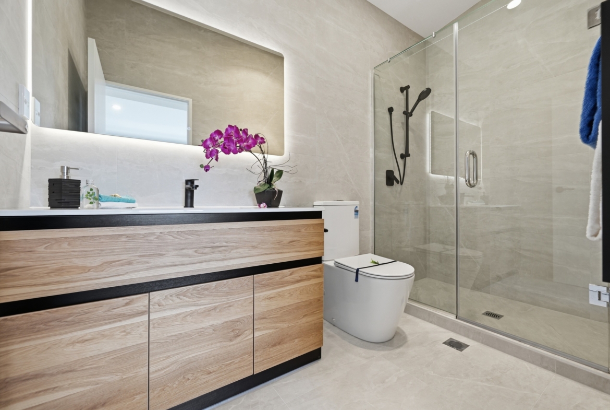
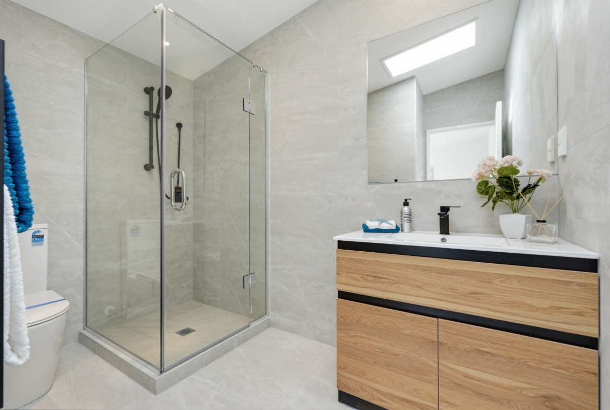
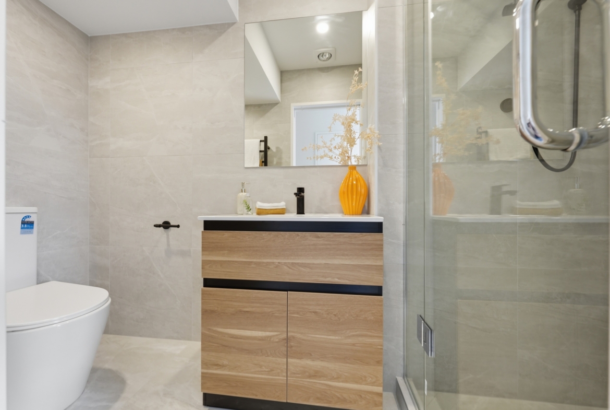
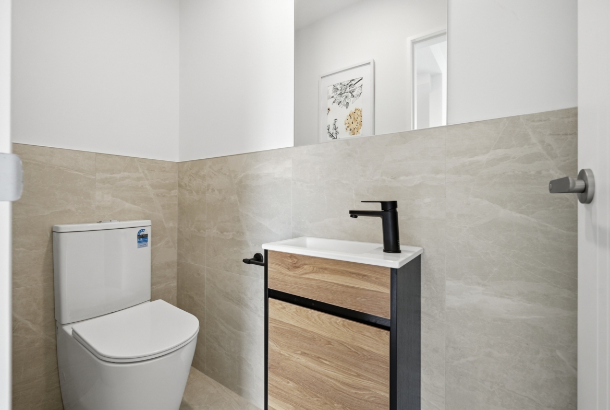
Designed with comfort in mind, all three generously sized bedrooms include their own private ensuite, while an additional guest powder room adds extra convenience.
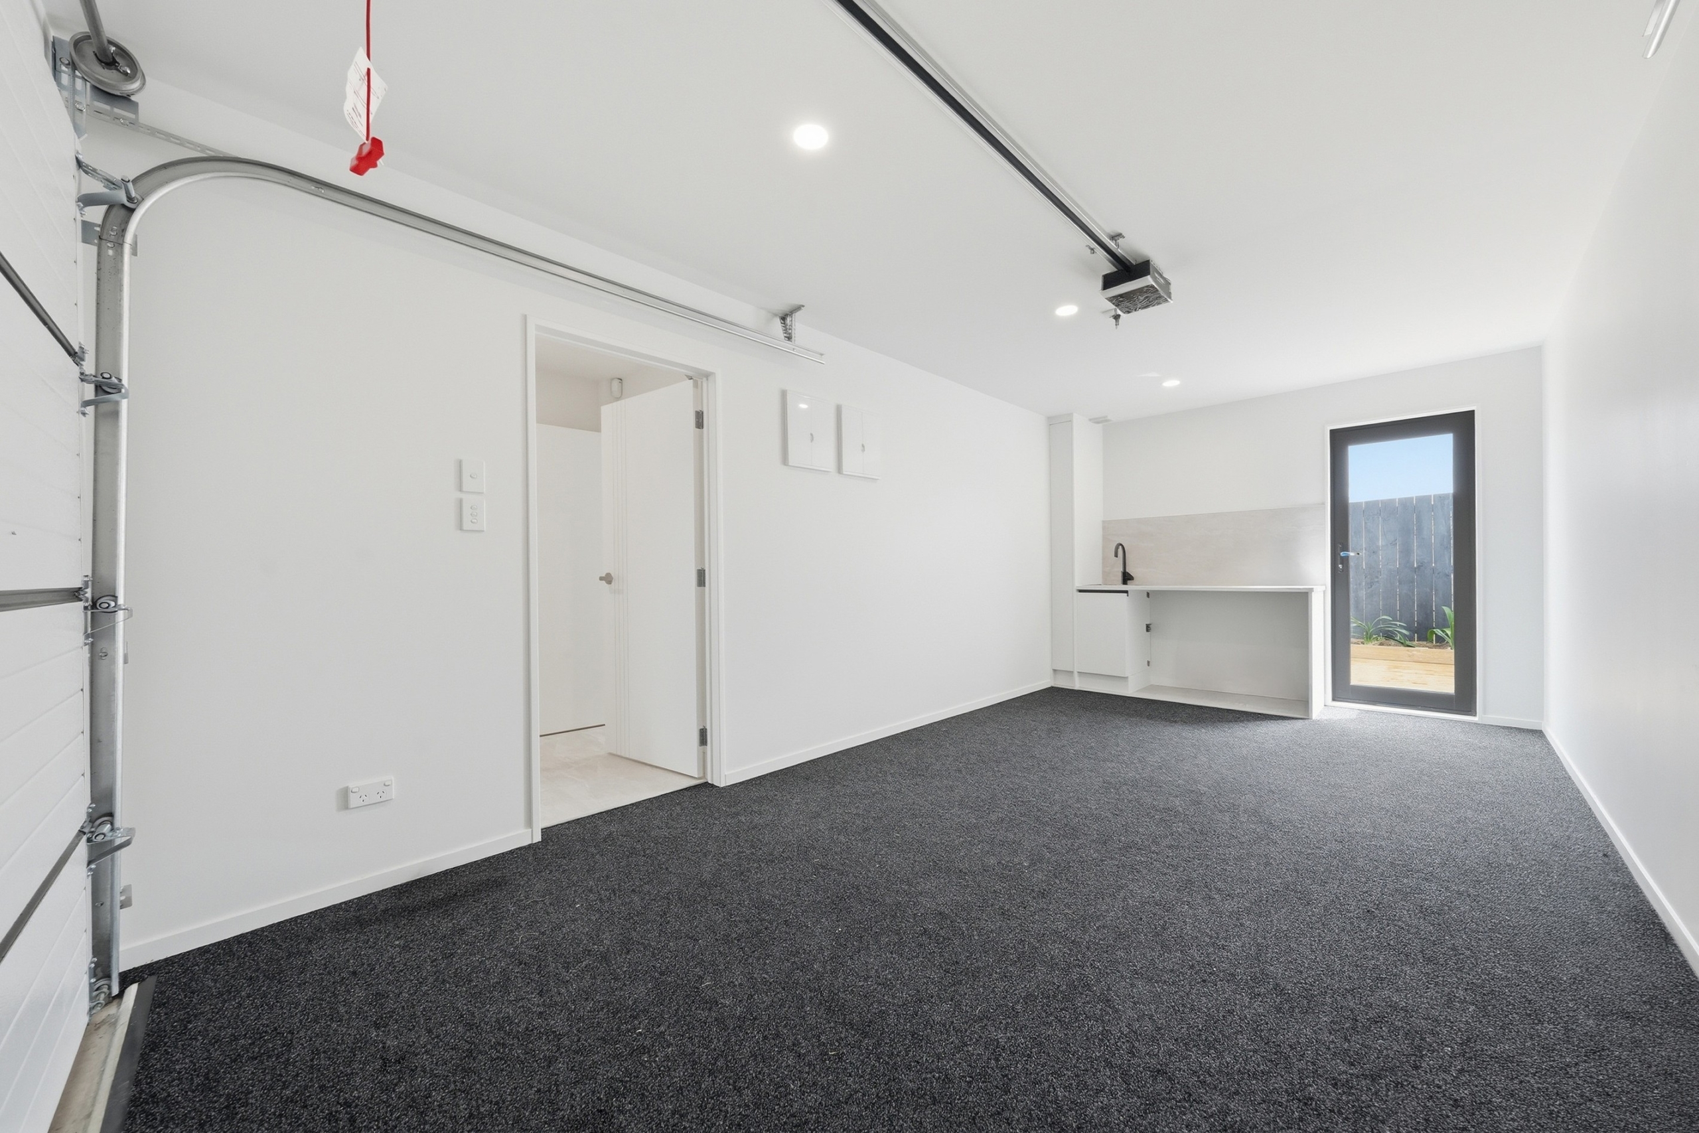
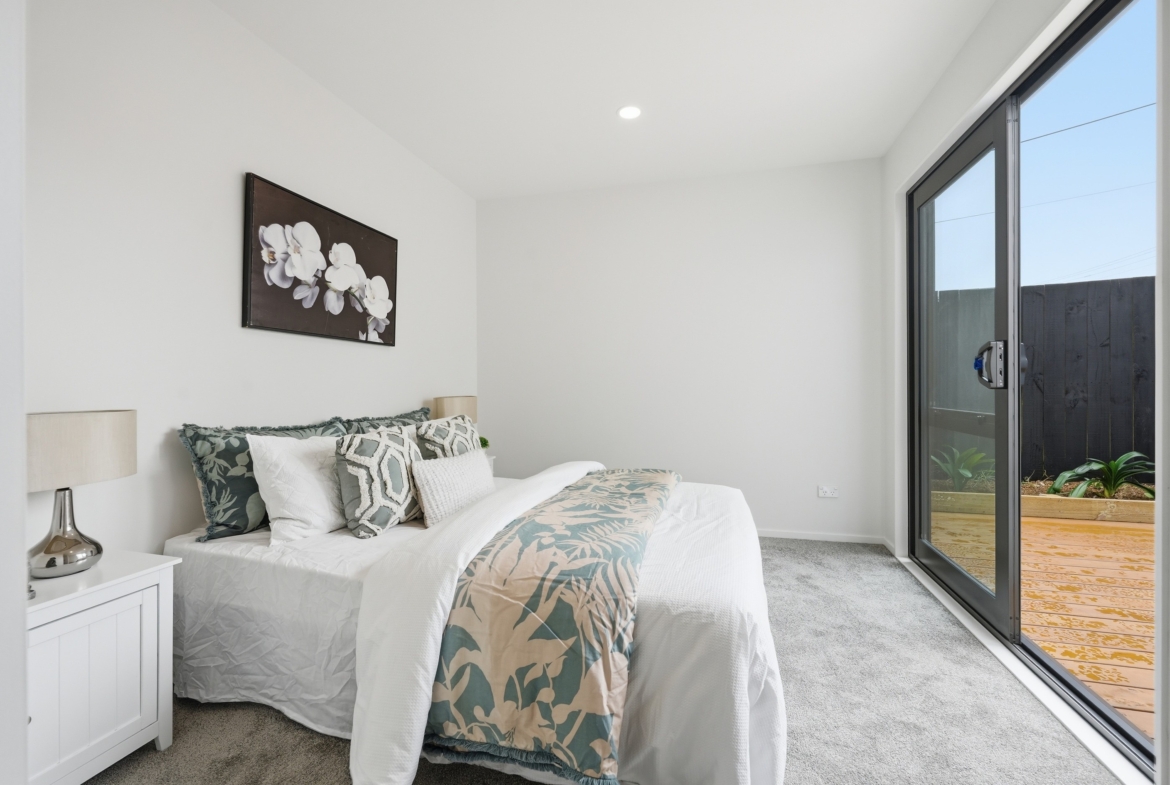
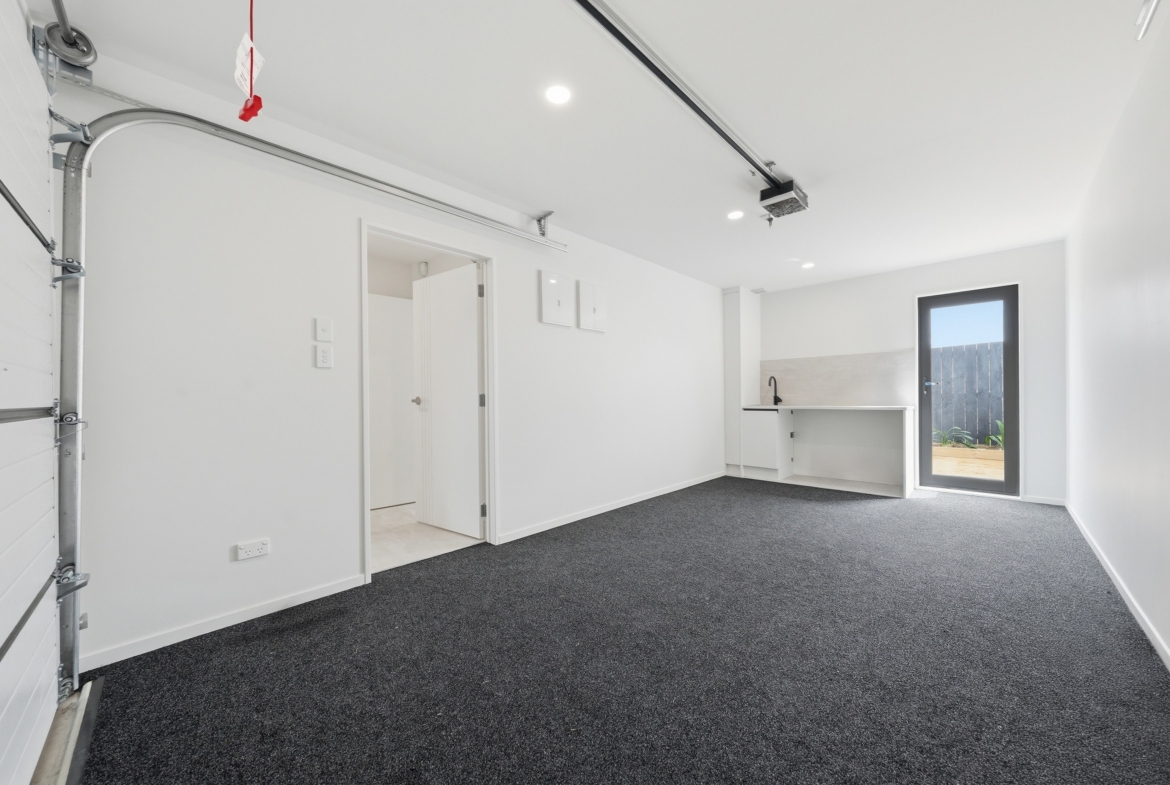
A standout feature is the ground-floor bedroom with its own ensuite, offering excellent separation from the main living areas. Whether you’re accommodating extended family, hosting guests, creating a work-from-home space, or looking for additional rental potential, this versatile layout adapts to your lifestyle.
Property Highlights
Brand-new freehold home
Approx. 150m² floor area
Three spacious bedrooms, each with a private ensuite
Guest powder room (3.5 bathrooms in total)
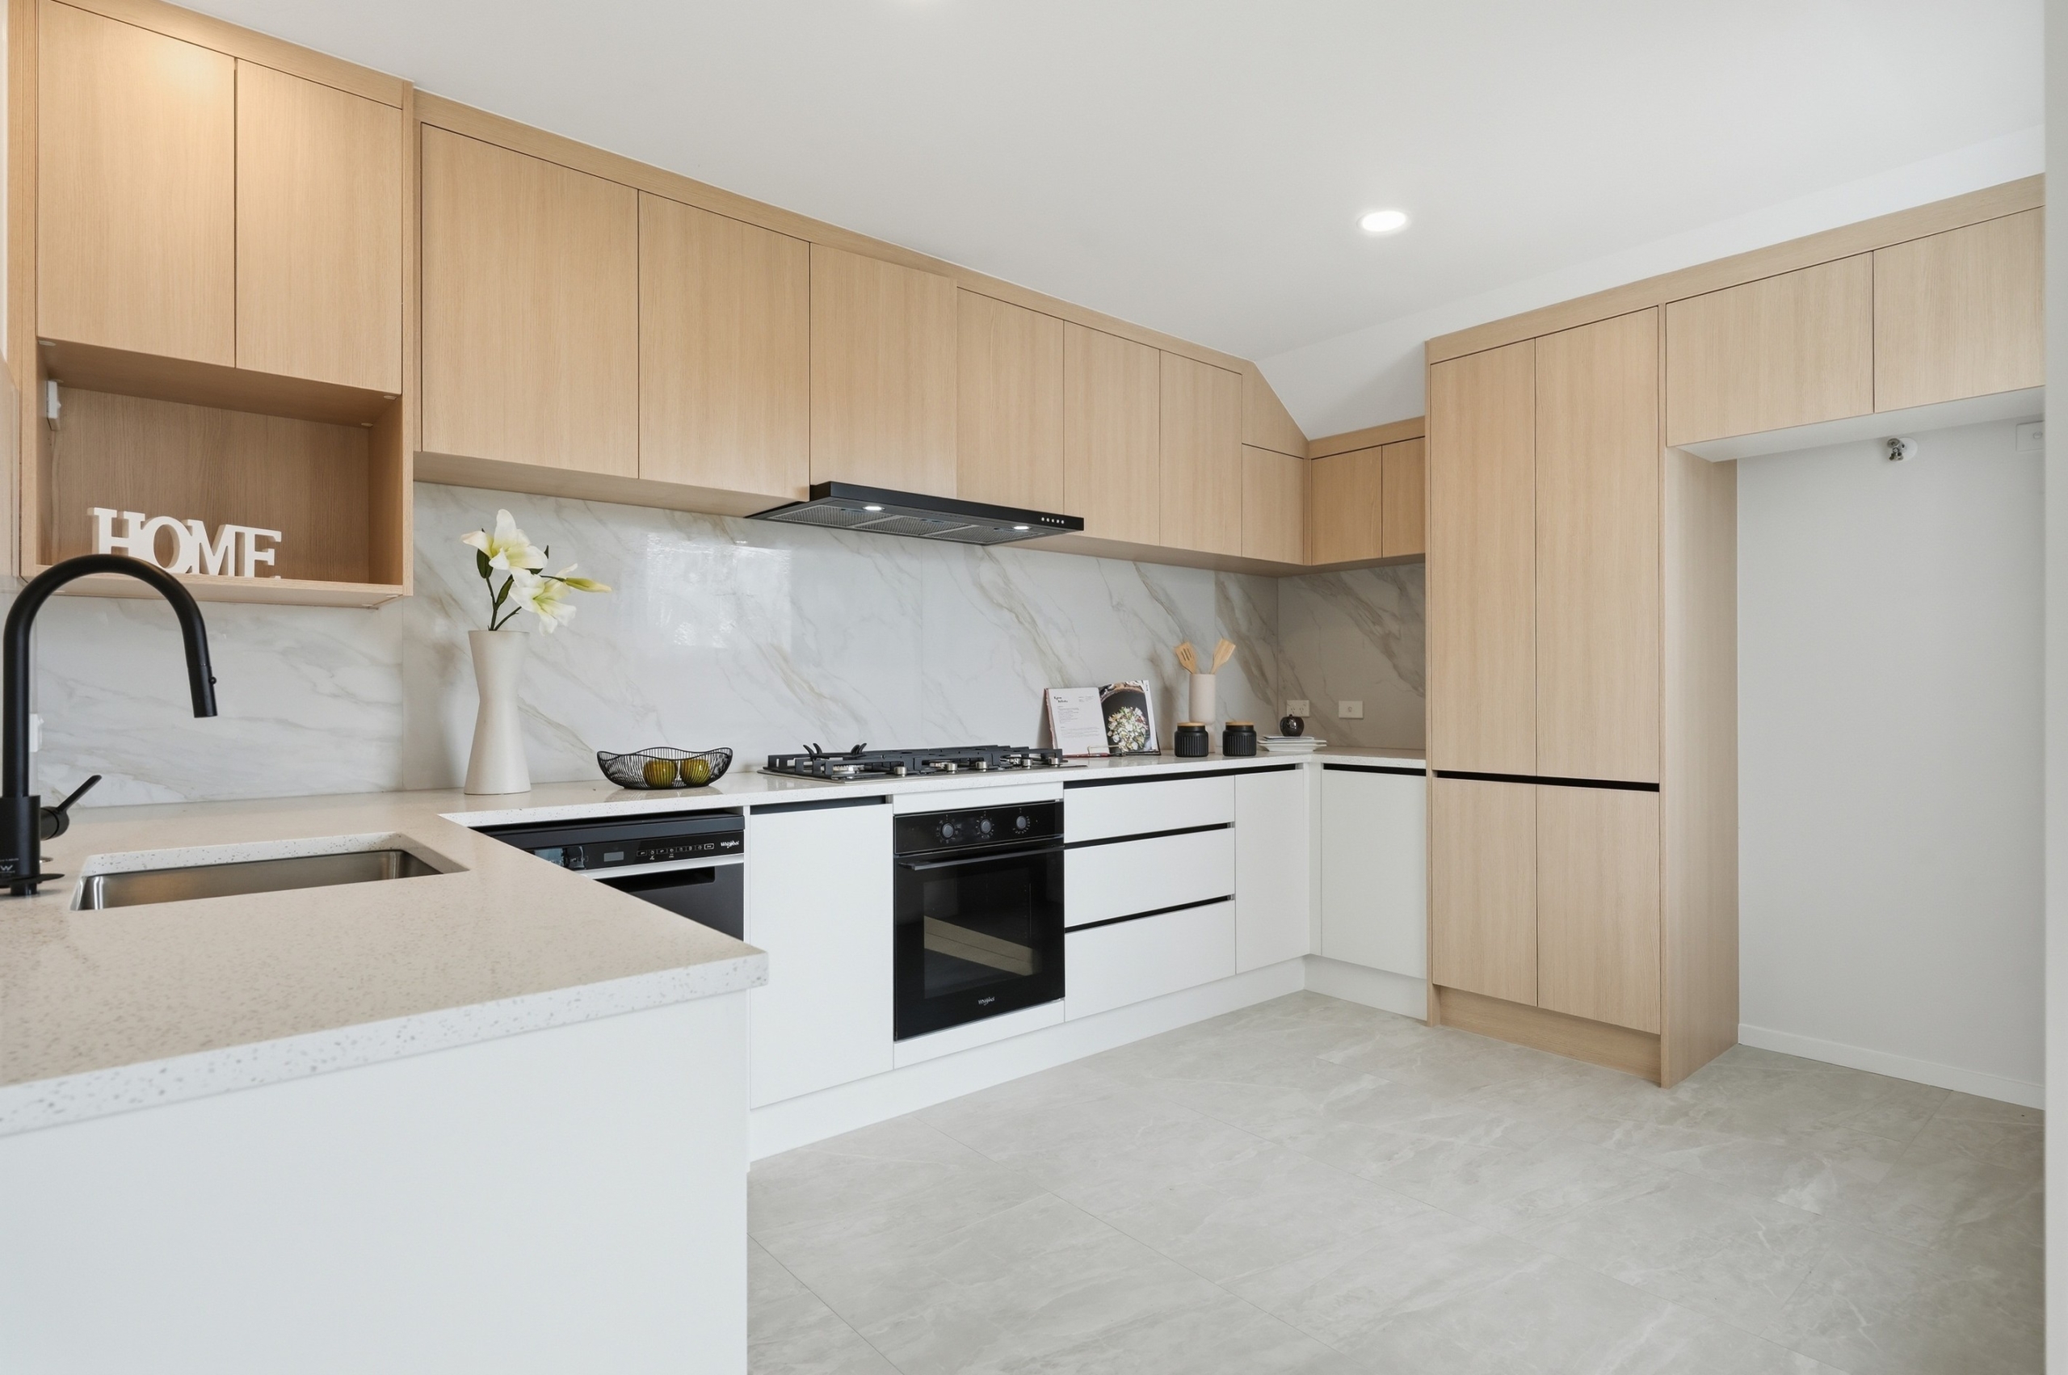
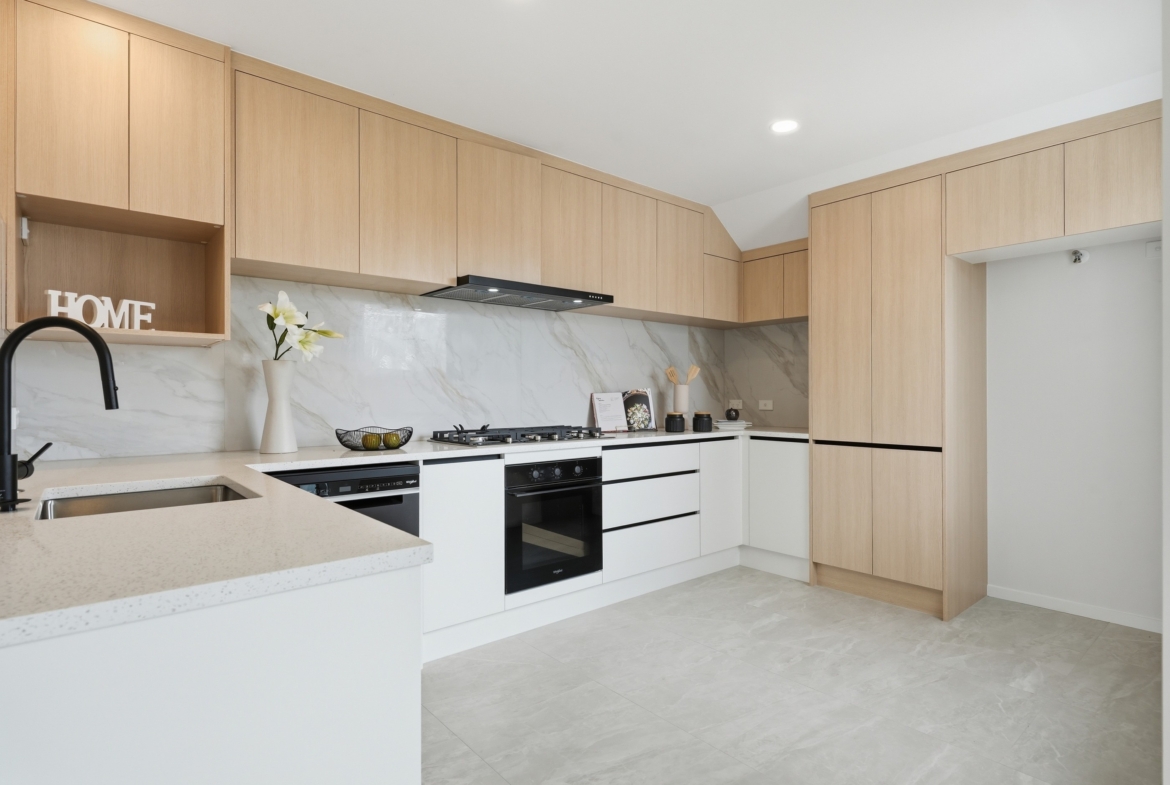
Contemporary open-plan kitchen, dining and living
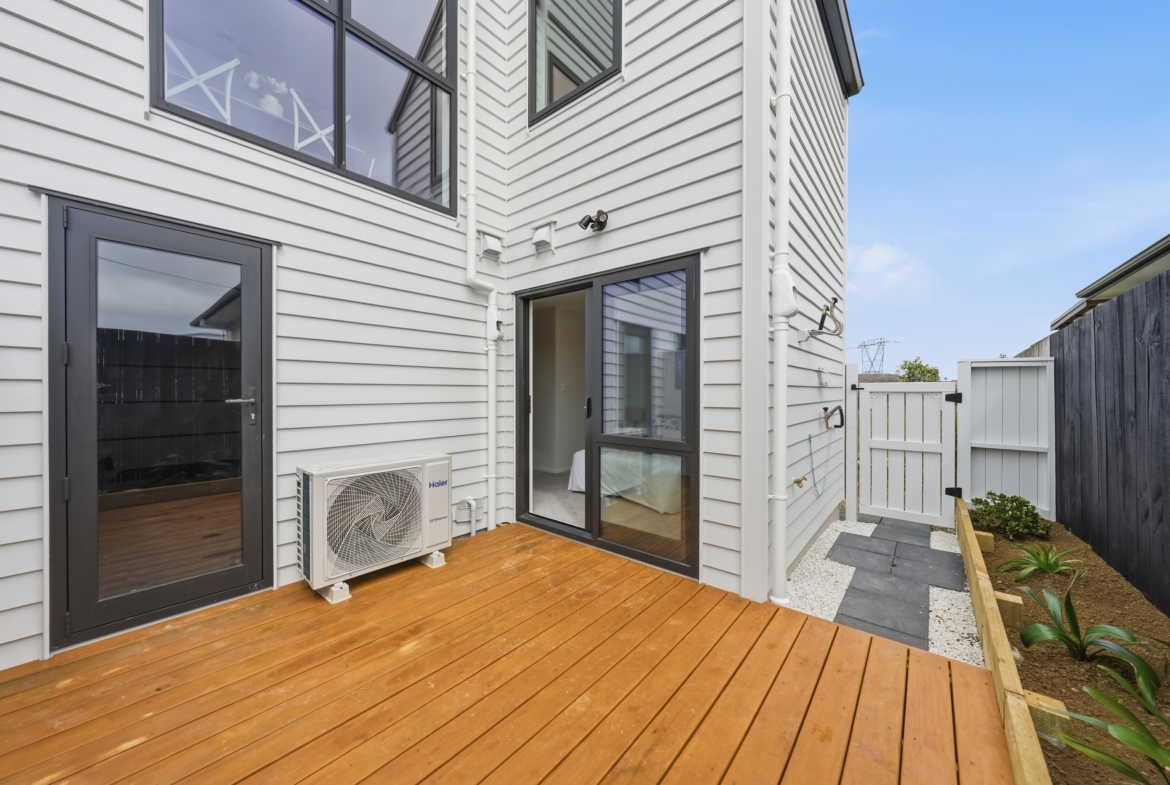
Elevated balcony with pleasant outlook
Internal access single garage
Quality finishes and modern fixtures throughout
Low-maintenance lock-up-and-leave lifestyle
Convenient Location
Enjoy the convenience of being close to local parks, schools, cafés, supermarkets, and everyday amenities. Botany Town Centre is just a short drive away, while easy motorway access makes commuting across Auckland simple and efficient.
Whether you’re searching for your first home, your next family residence, or a smart investment opportunity, this beautifully designed home offers the perfect combination of comfort, flexibility, and location.
Motivated vendor – this home will not last. Contact us today to arrange your private viewing or visit one of our scheduled open homes.
Agency reference: KN23598
Details
Updated on October 18, 2026 at 2:24 pm-
Property ID KN23598
-
Price Price on Application
-
Bedrooms 3
-
Bathrooms 3
-
Garage 1
-
Property Type Residential
Address
Open on Google Maps-
City: Manukau City
-
Region: Auckland
-
Zip/Postal Code: 2023
-
Suburb: Ōtara
-
Country: New Zealand
Mortgage Calculator
-
Down Payment
-
Loan Amount
-
Monthly Mortgage Payment
Similar Listings

LIMITED-TIME MEGA SALE – 4 WEEKS ONLY!
63 Victoria Street, Onehunga- Price on Application
Top Schools. Unbeatable Area. Exceptional Value.
9 Norrie Avenue, Mount Albert
Contact Information
View Listings
We do not accept responsibility for any inaccuracies or omissions and disclaim any liability arising from reliance on this information. Potential buyers should seek independent legal, financial, and property advice prior to making any purchase decisions.