
Architectural Design Meets Family Living
- Price on Application
- Residential
- 4
- 2
- 2
- 212 m²
- Price on Application
Description
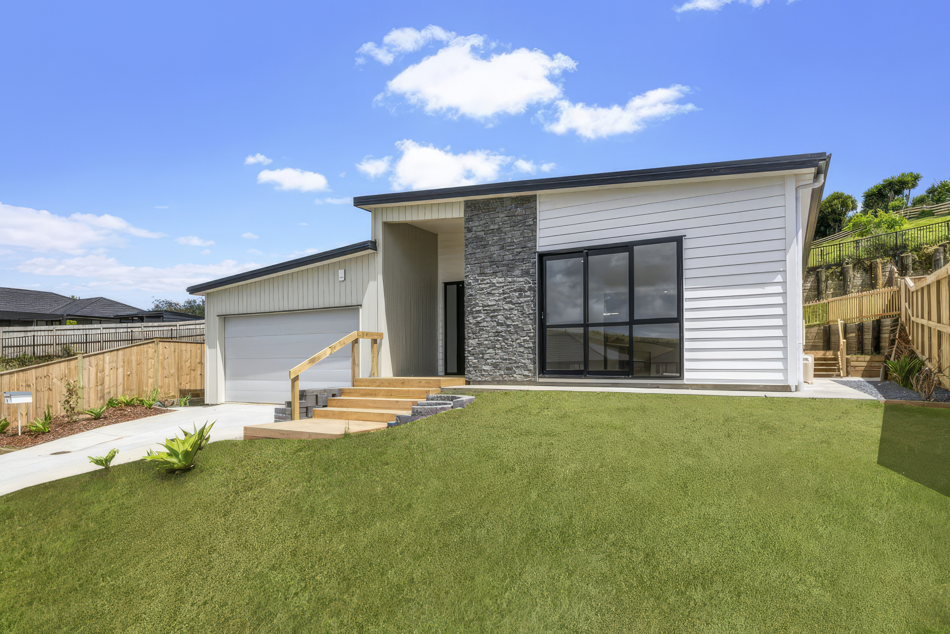
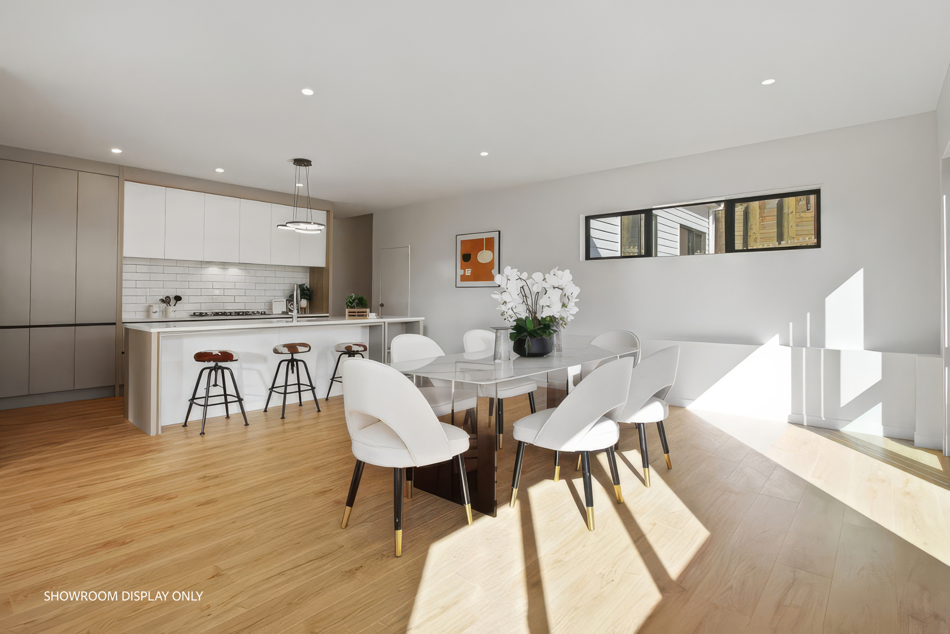
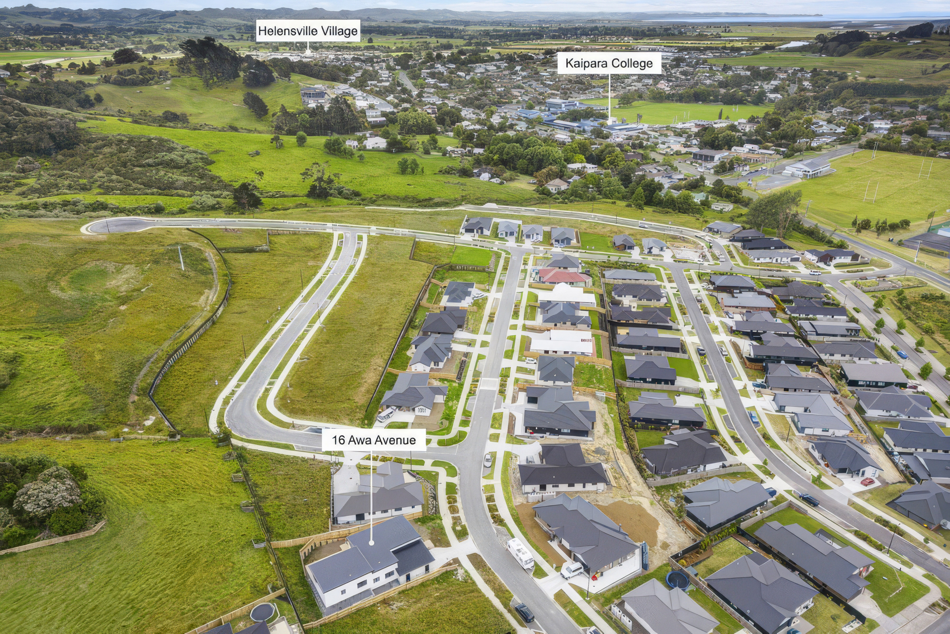
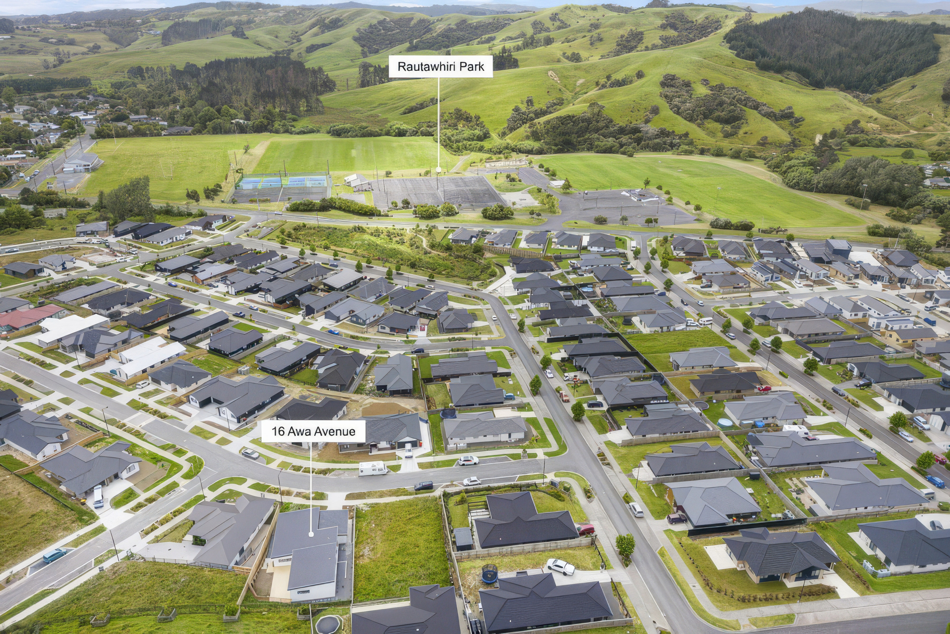
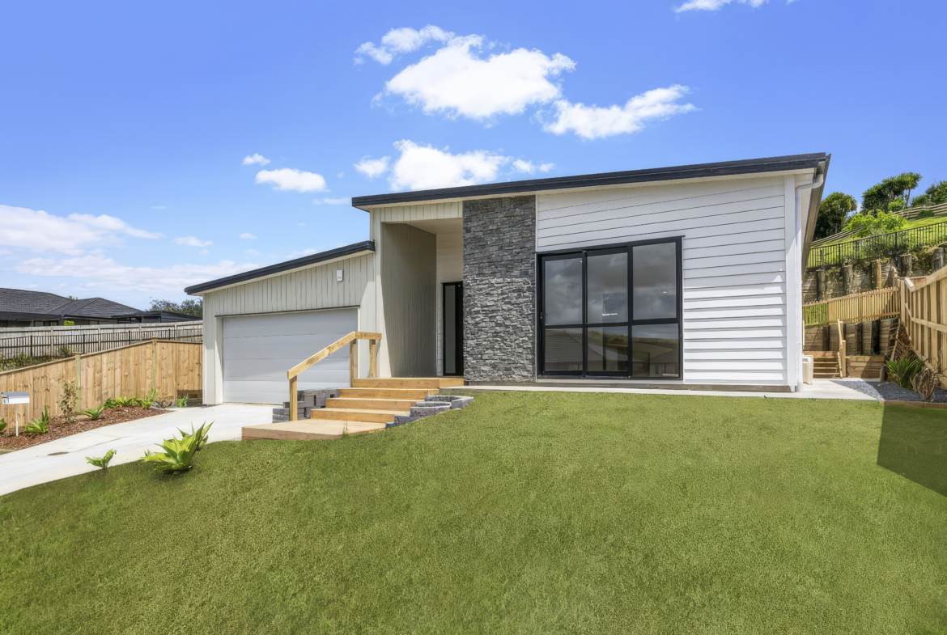
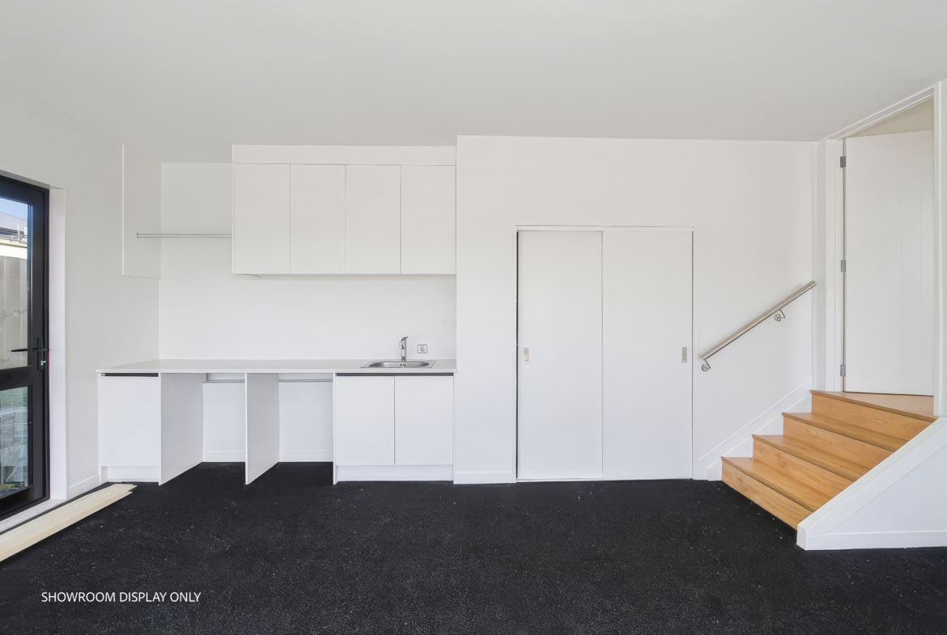
Welcome to 16 Awa Avenue, Helensville – a home where generous proportions, thoughtful design and everyday comfort come together to create the perfect family lifestyle.
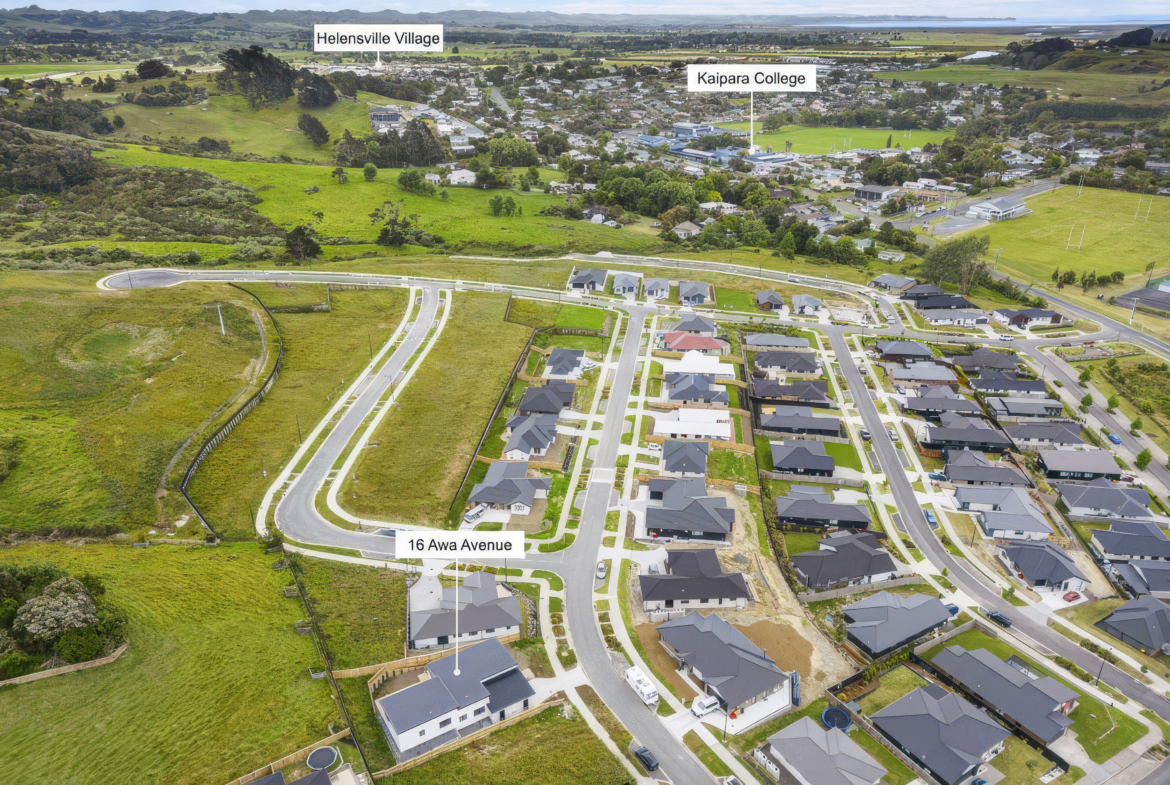
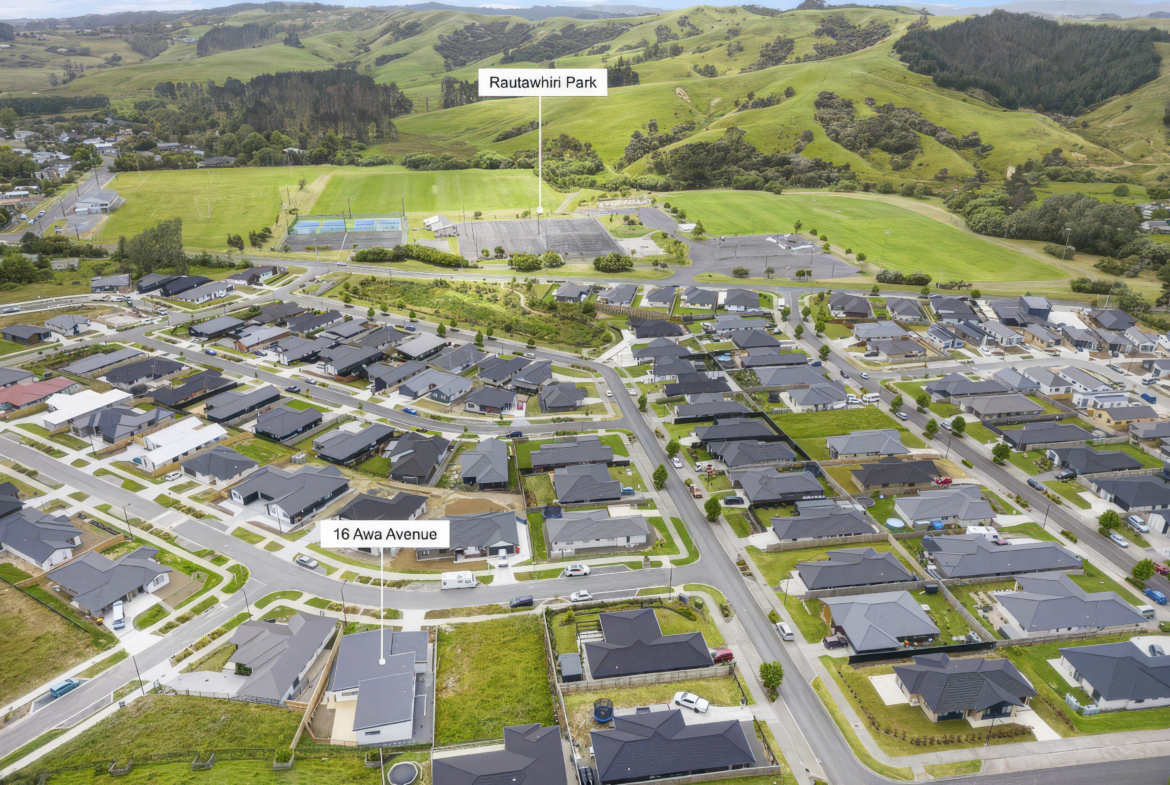
Set on approximately 600m² (more or less) of freehold land with an impressive 212m² (approx.) floor area, this architecturally designed residence offers the space and flexibility that today’s families are searching for.
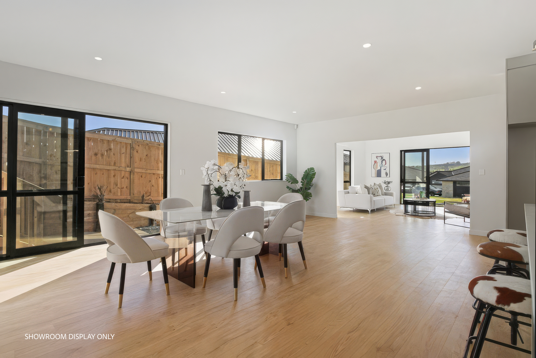
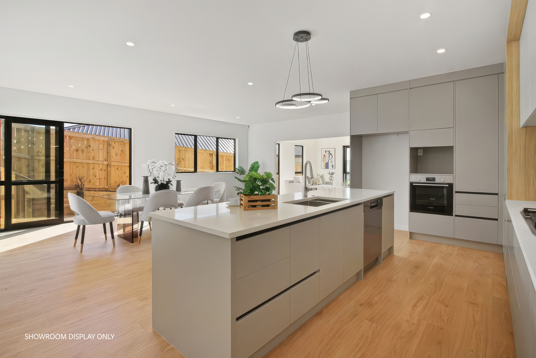
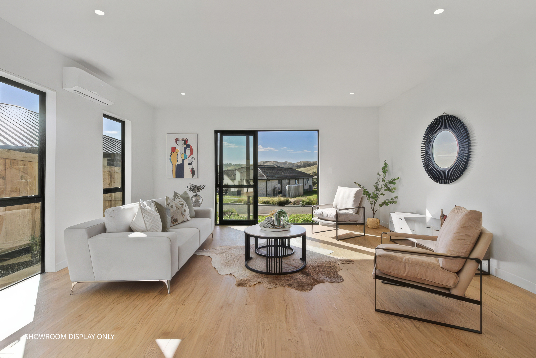
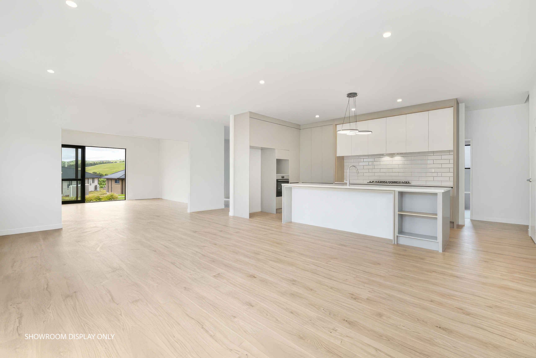
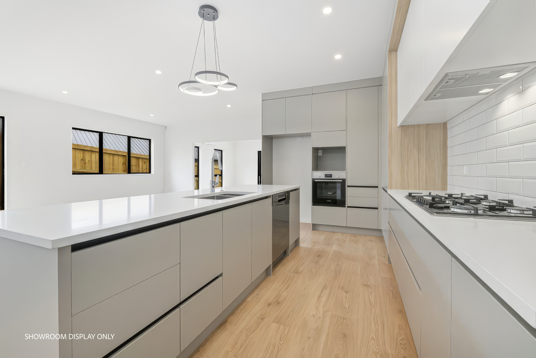
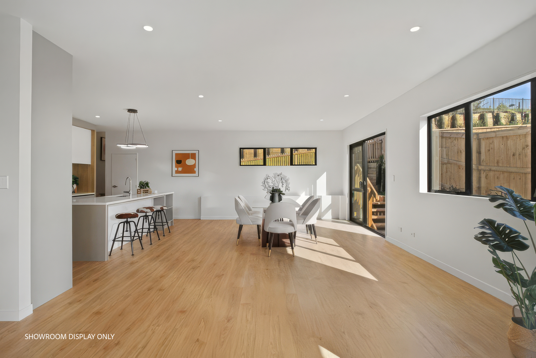
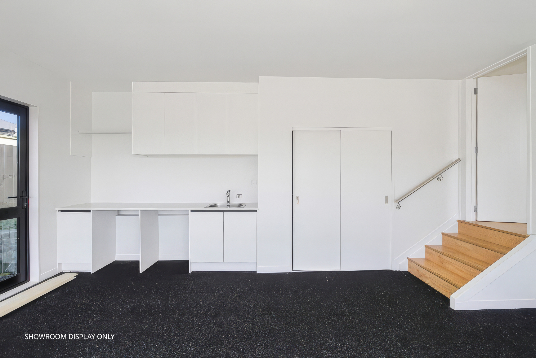
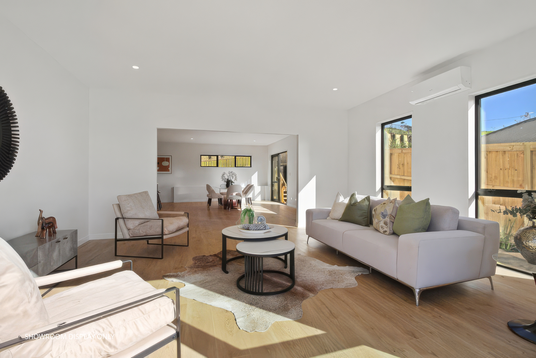
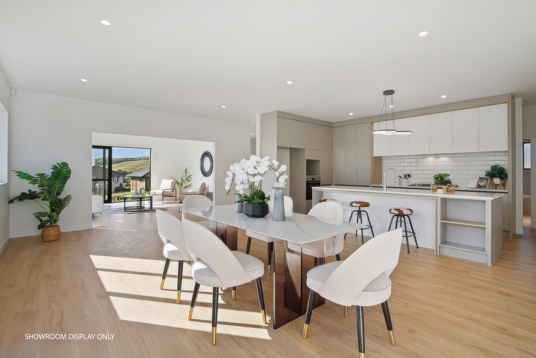
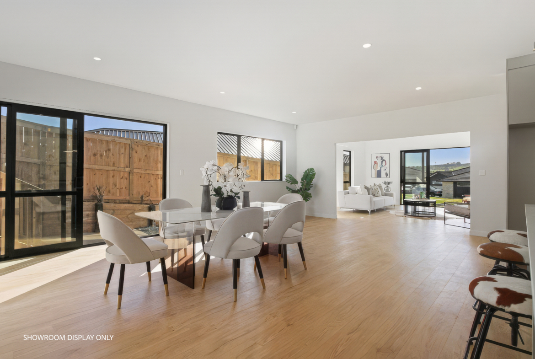
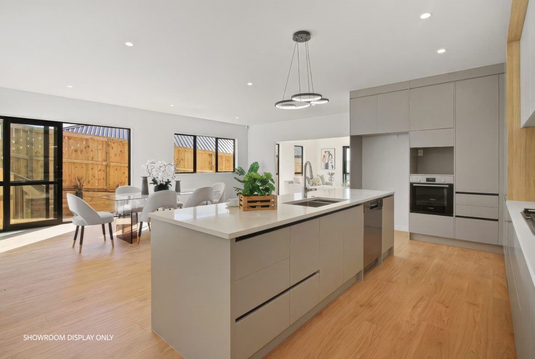
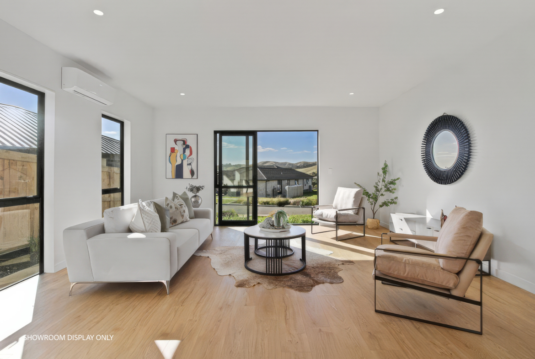
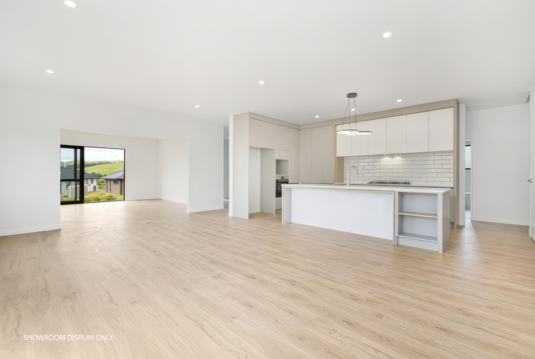
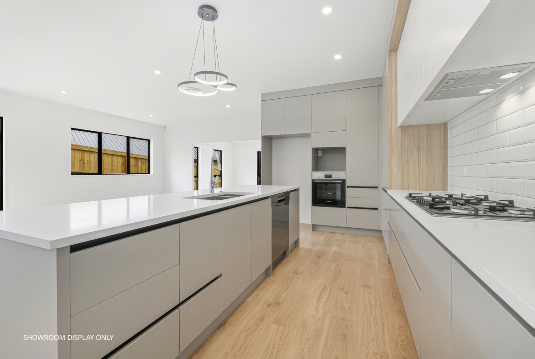
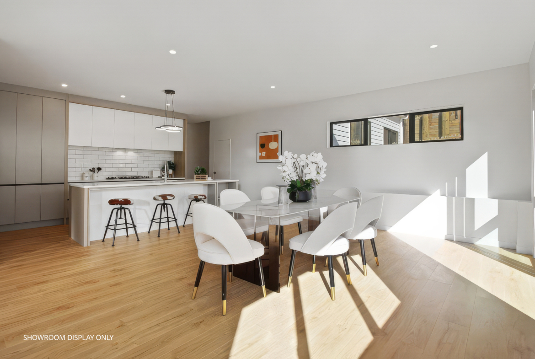
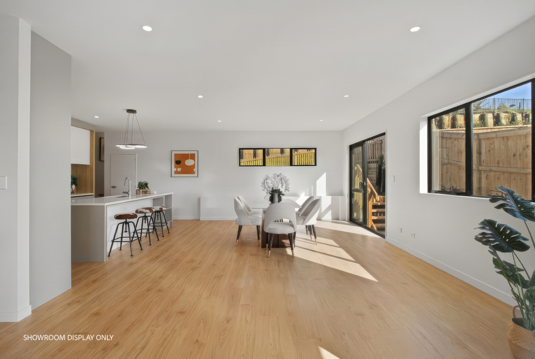
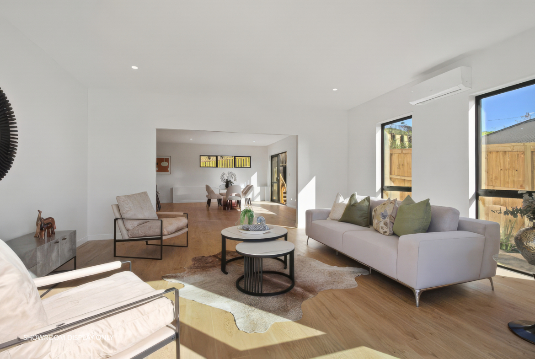
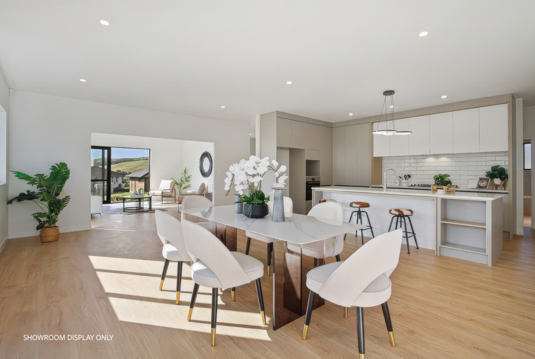
Step inside to discover a light-filled interior featuring two spacious living areas, providing plenty of room for family gatherings, entertaining guests, or simply enjoying your own space. The heart of the home is the well-appointed kitchen, complete with an extra-large walk-in pantry to keep everything organised and within easy reach.
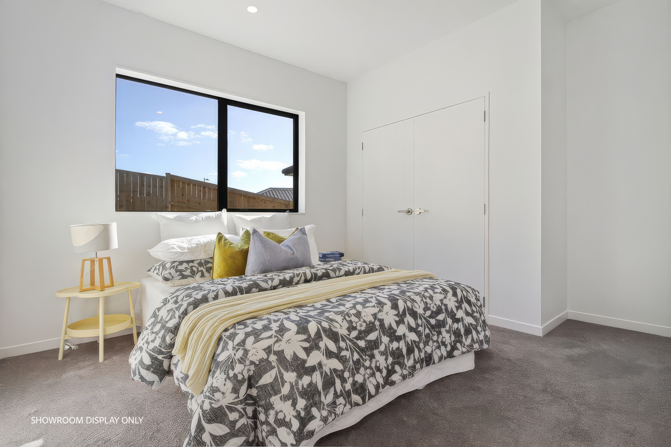
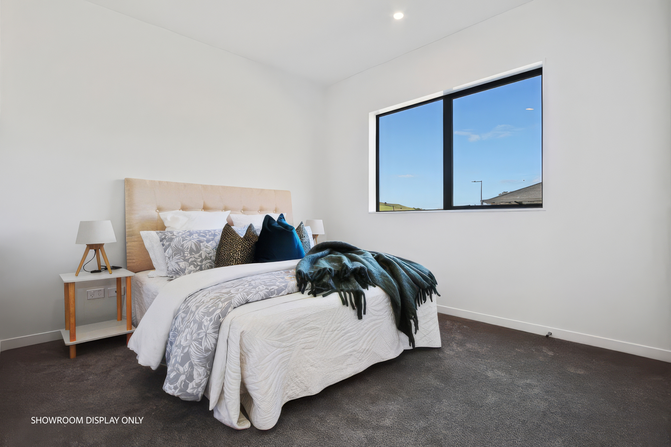
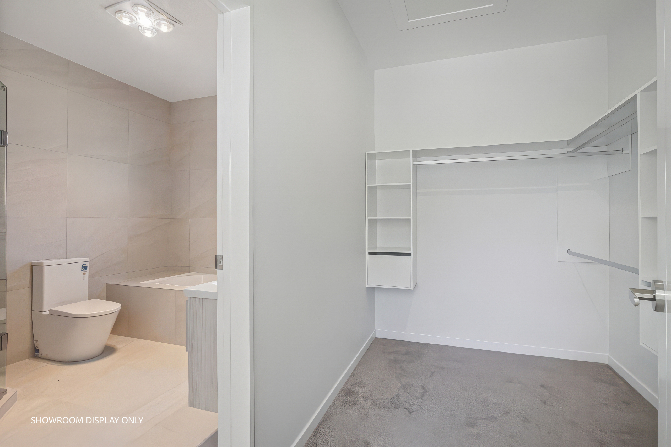
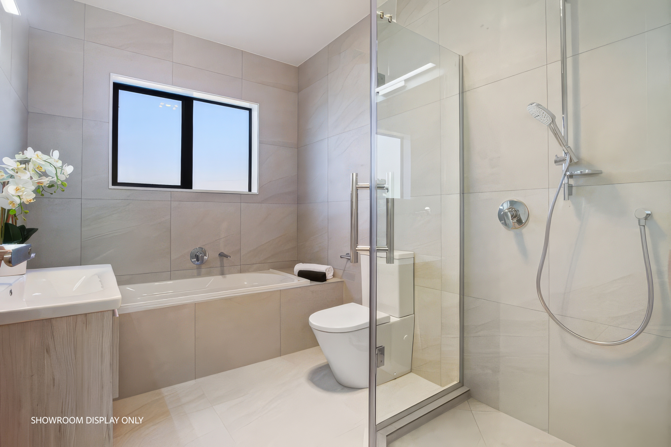
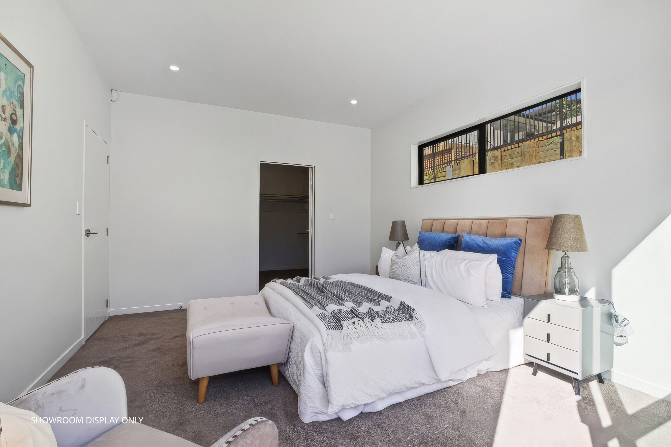
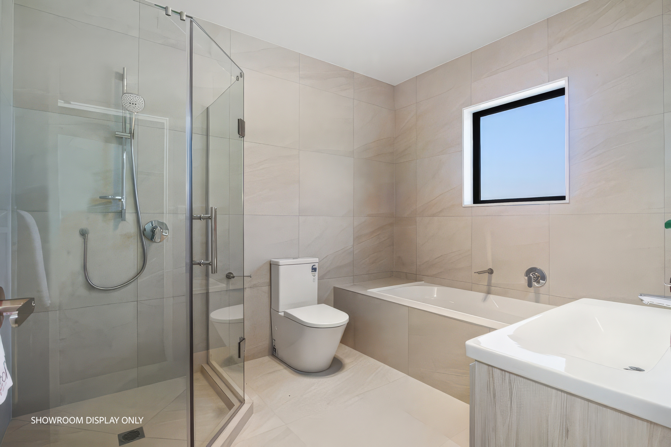
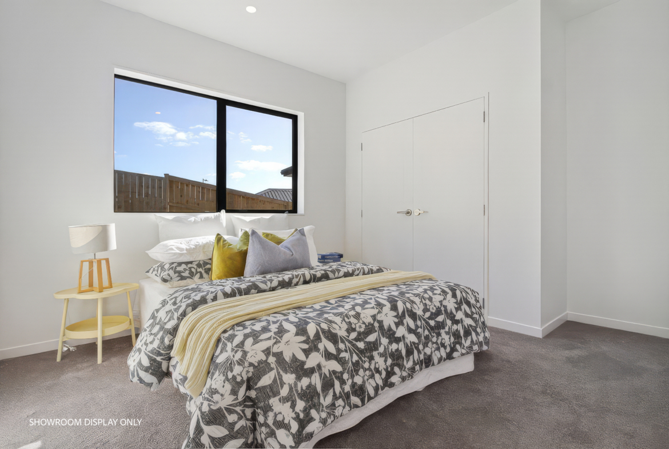
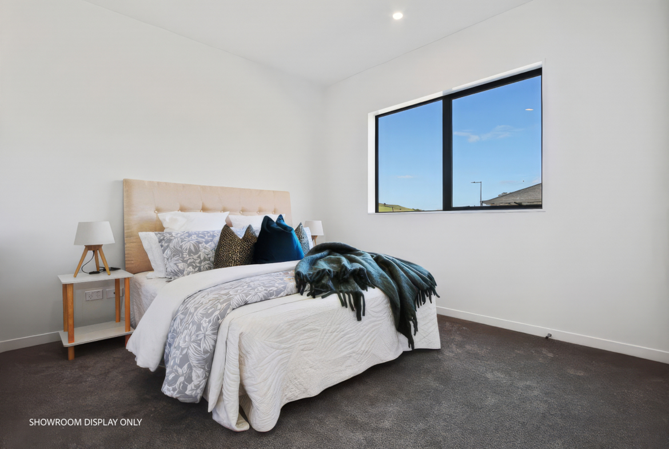
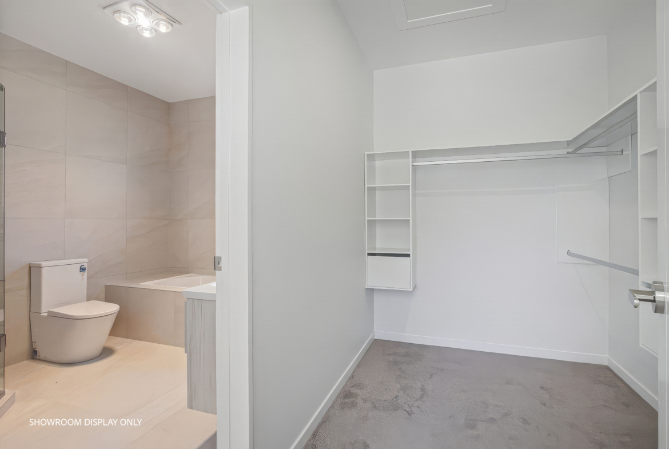
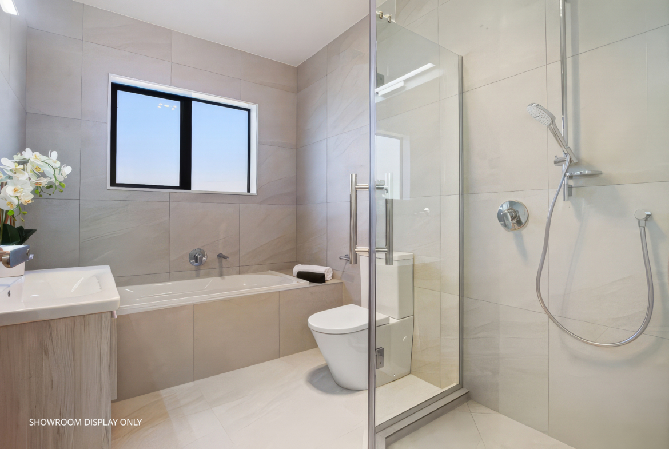
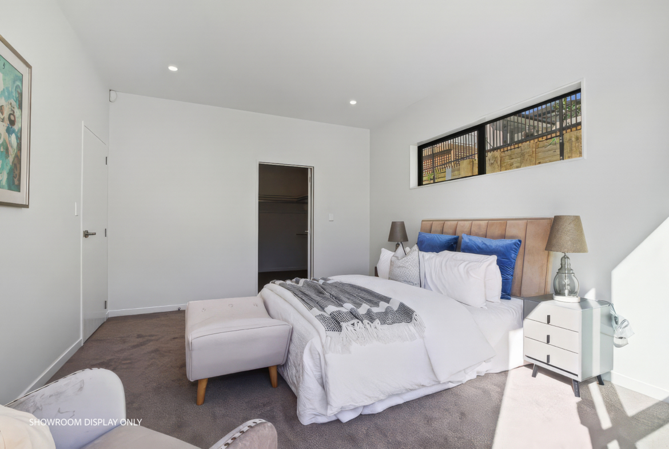
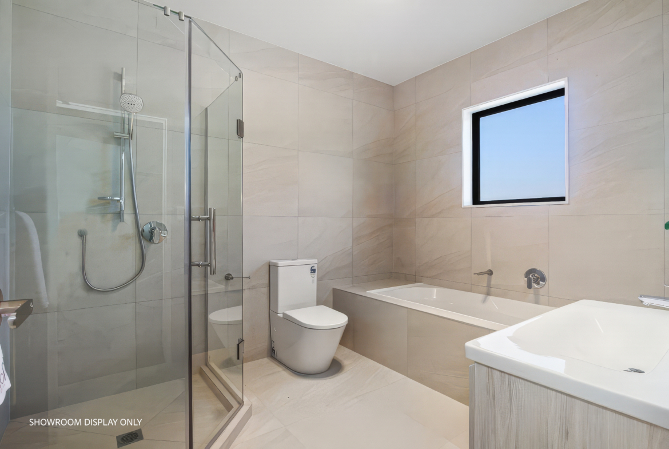
Designed with practicality in mind, the home offers generous accommodation, two well-appointed bathrooms, and a double internal-access garage, making everyday living both comfortable and convenient.
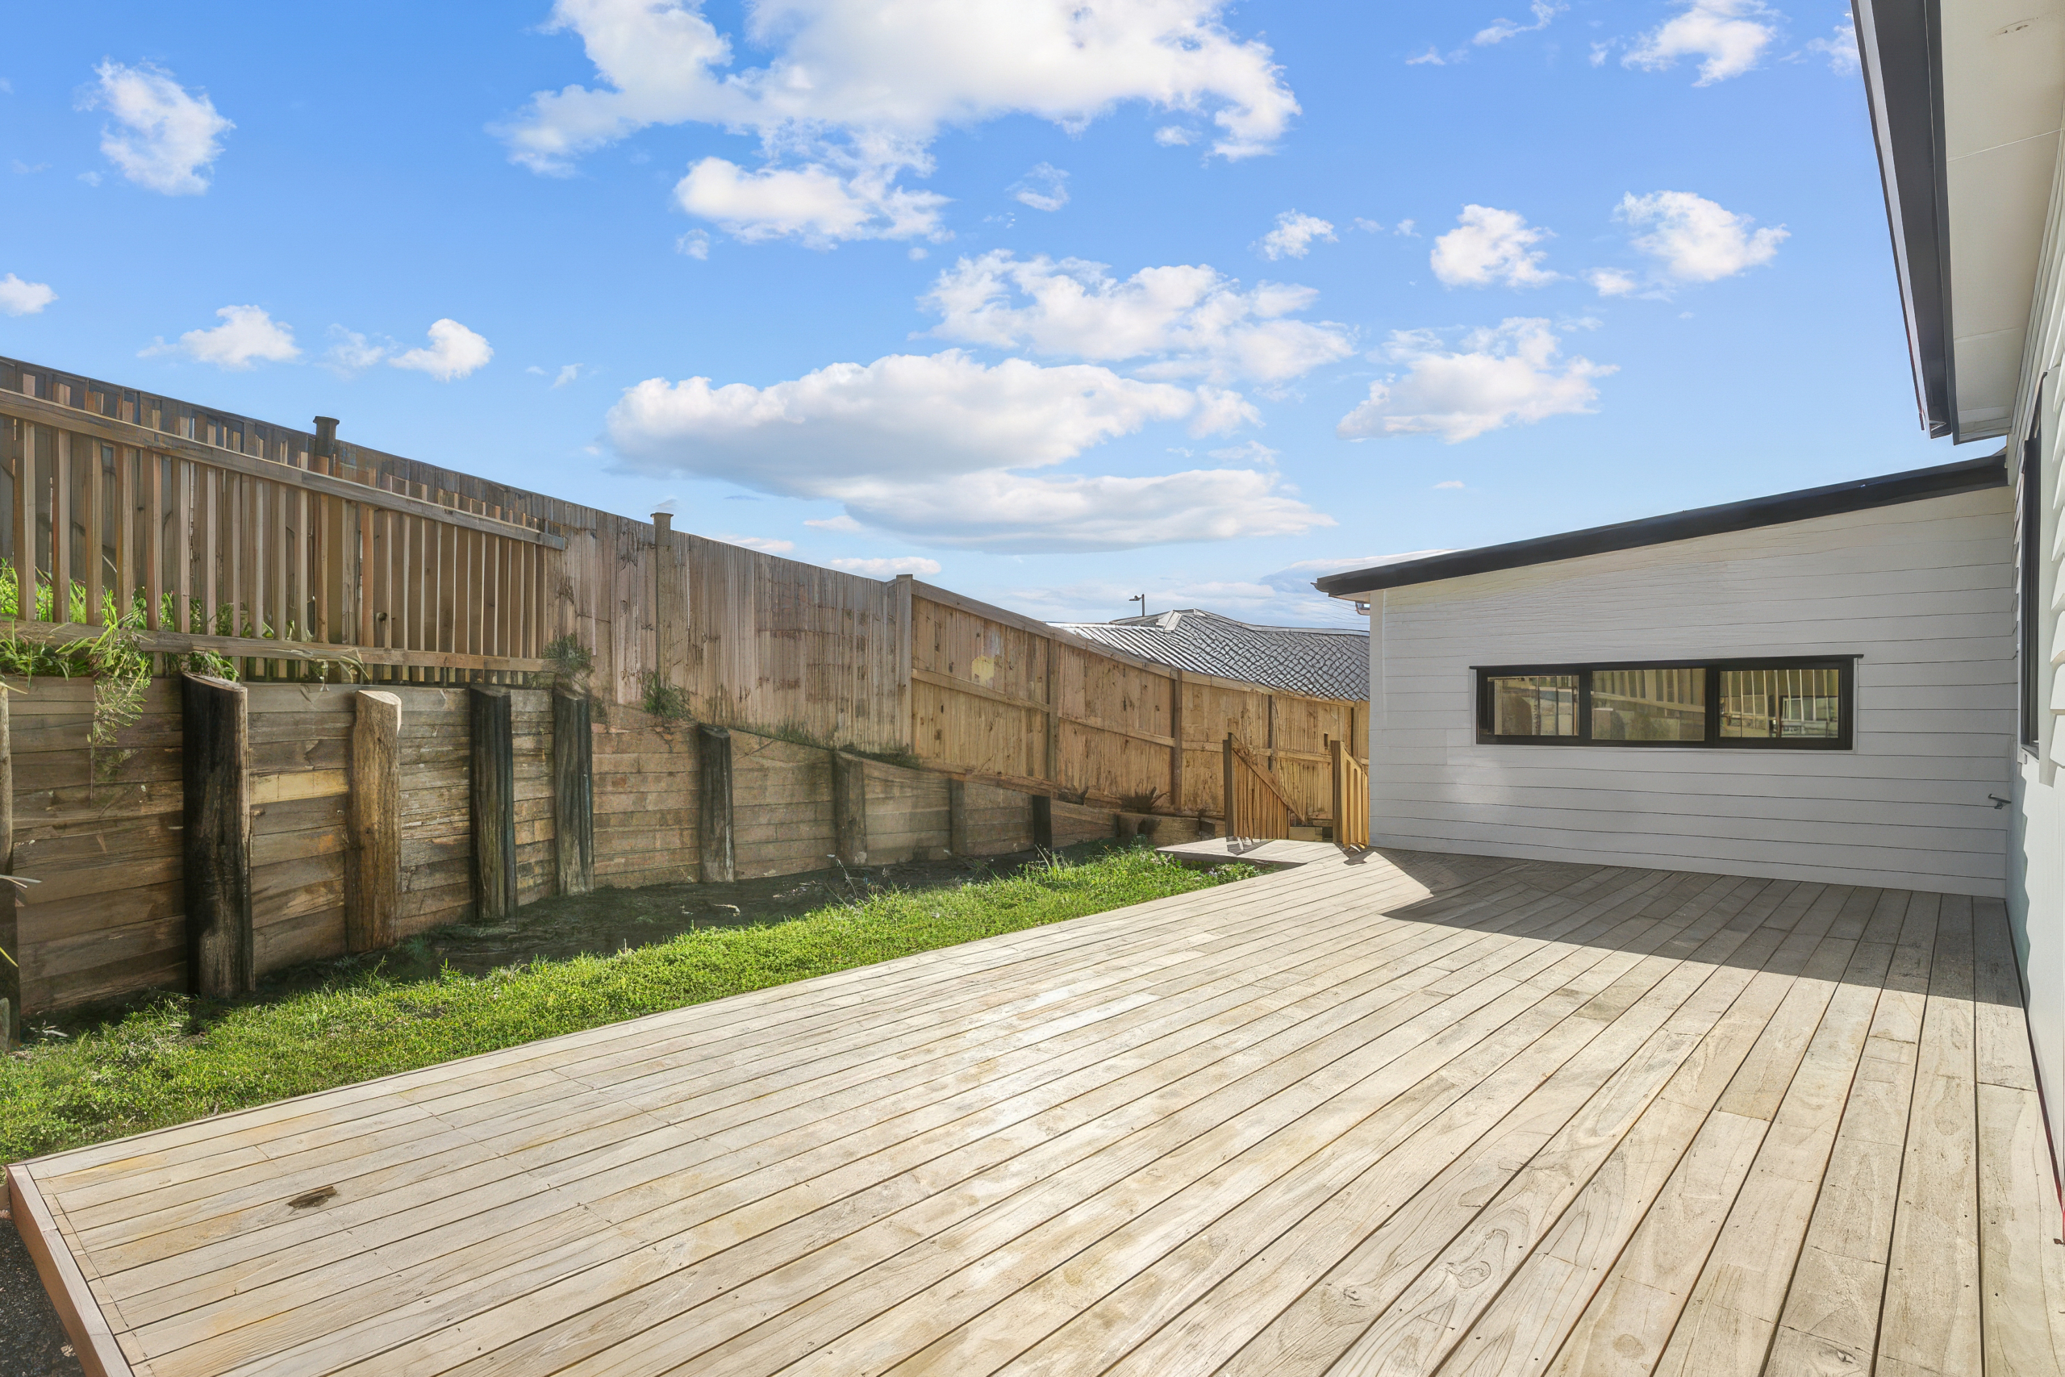
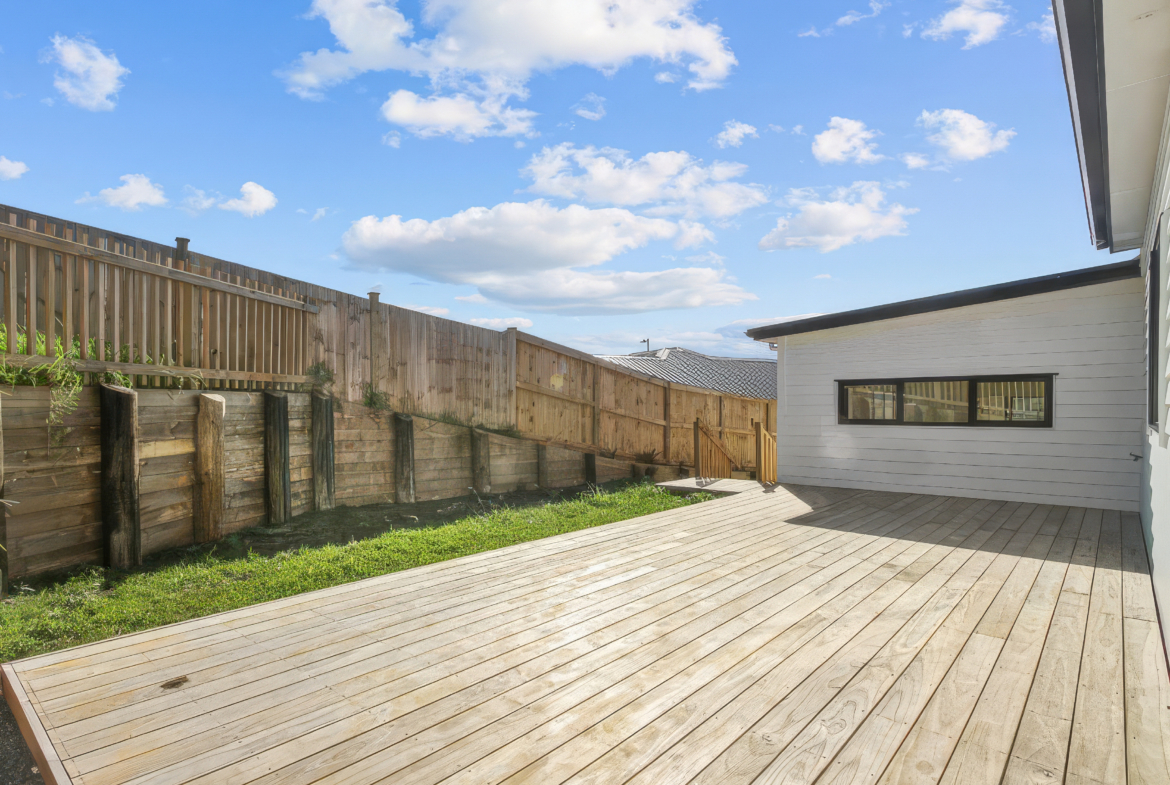
Outside, the approximately 600m² fully fenced section provides space for children and pets to play, while still being easy to maintain-perfect for busy families or those who simply want to enjoy more of their weekends.
Whether you’re upsizing, accommodating extended family, or looking for a quality home with room to grow, this exceptional property is one you won’t want to miss.
Agency reference: KN23599
Details
Updated on June 27, 2026 at 8:48 pm-
Property ID KN23599
-
Price Price on Application
-
Property Size 212 m²
-
Bedrooms 4
-
Bathrooms 2
-
Garages 2
-
Property Type Residential
Address
Open on Google Maps-
City: Rodney
-
Region: Auckland
-
Zip/Postal Code: 0800
-
Suburb: Helensville
-
Country: New Zealand
Mortgage Calculator
-
Down Payment
-
Loan Amount
-
Monthly Mortgage Payment
Similar Listings

Modern Elegance ,Secure and serene gated community
66 Elm Street, Avondale, Auckland City 1026, Auckland
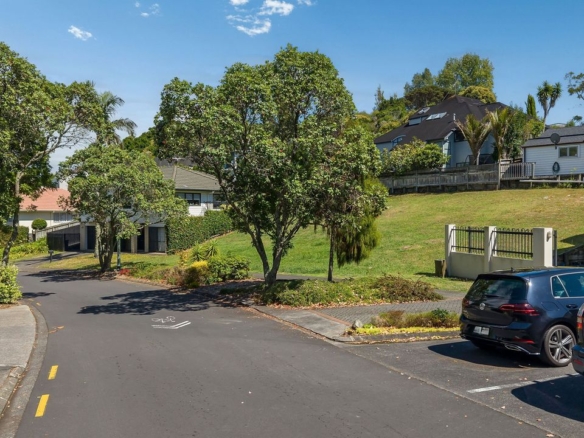

- Price on Application
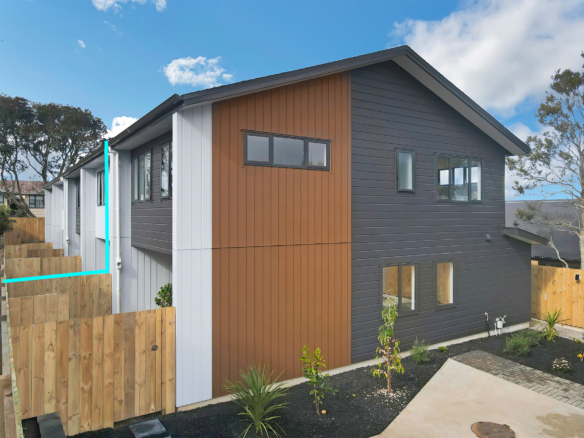
Brand New & Freehold Title !! No Society fee !!
20D Bentleigh Ave, New WindsorExceptional Value, Modern Living!
15C Tabitha Cres, HendersonContact Information
View Listings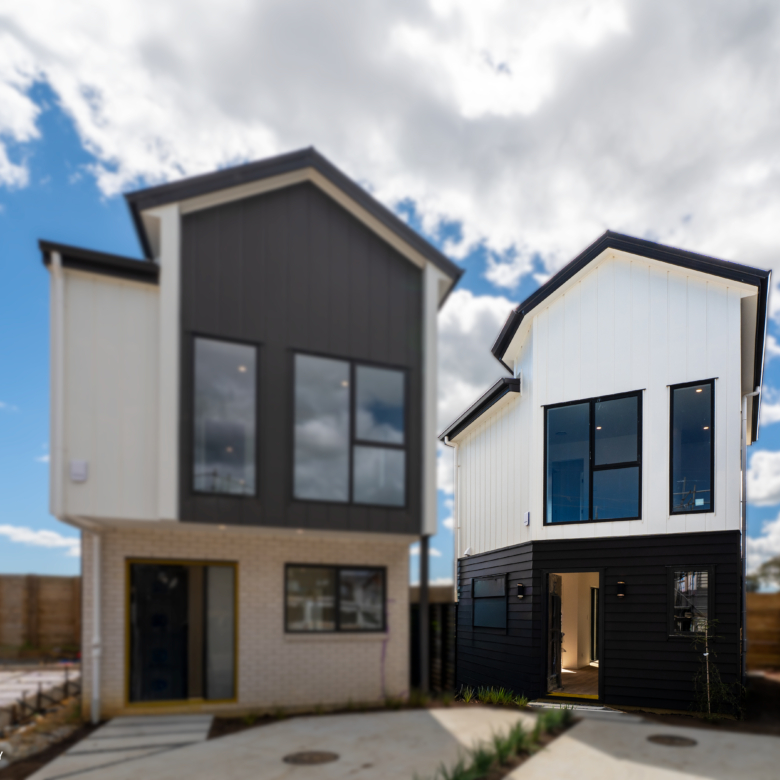
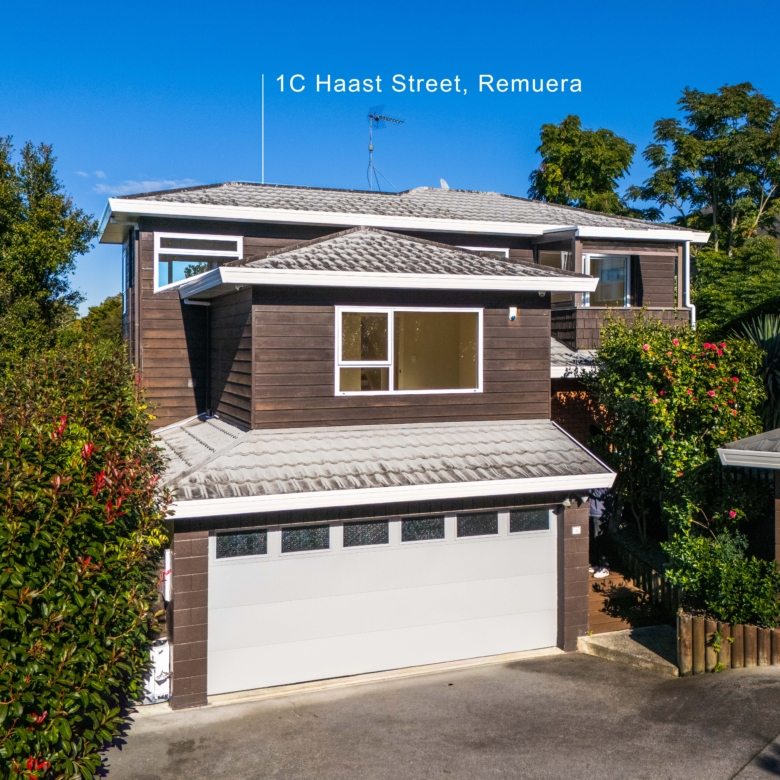
We do not accept responsibility for any inaccuracies or omissions and disclaim any liability arising from reliance on this information. Potential buyers should seek independent legal, financial, and property advice prior to making any purchase decisions.